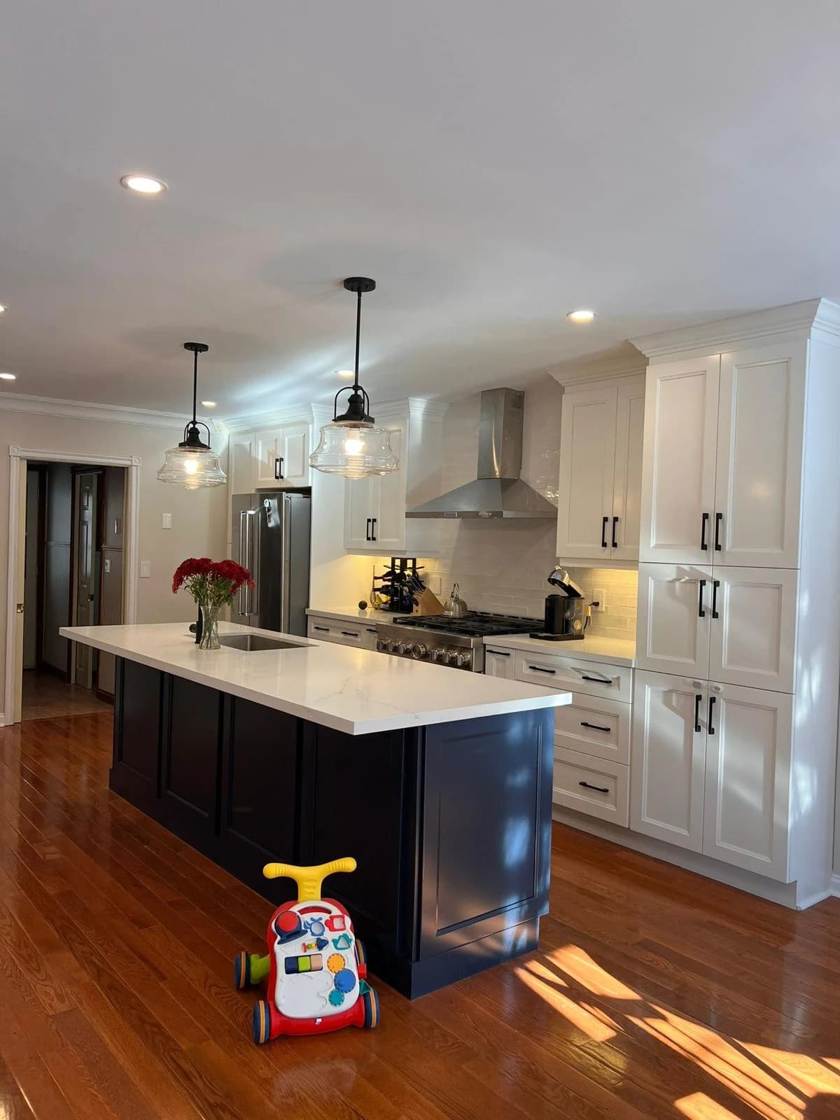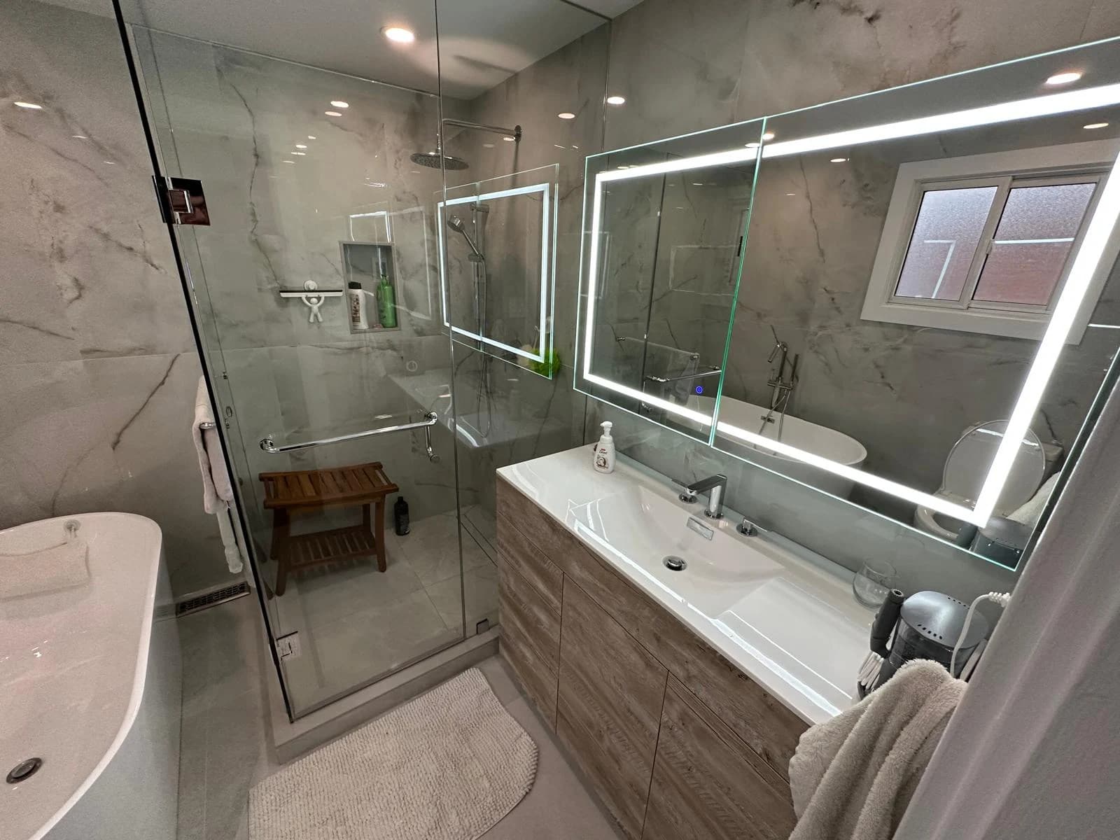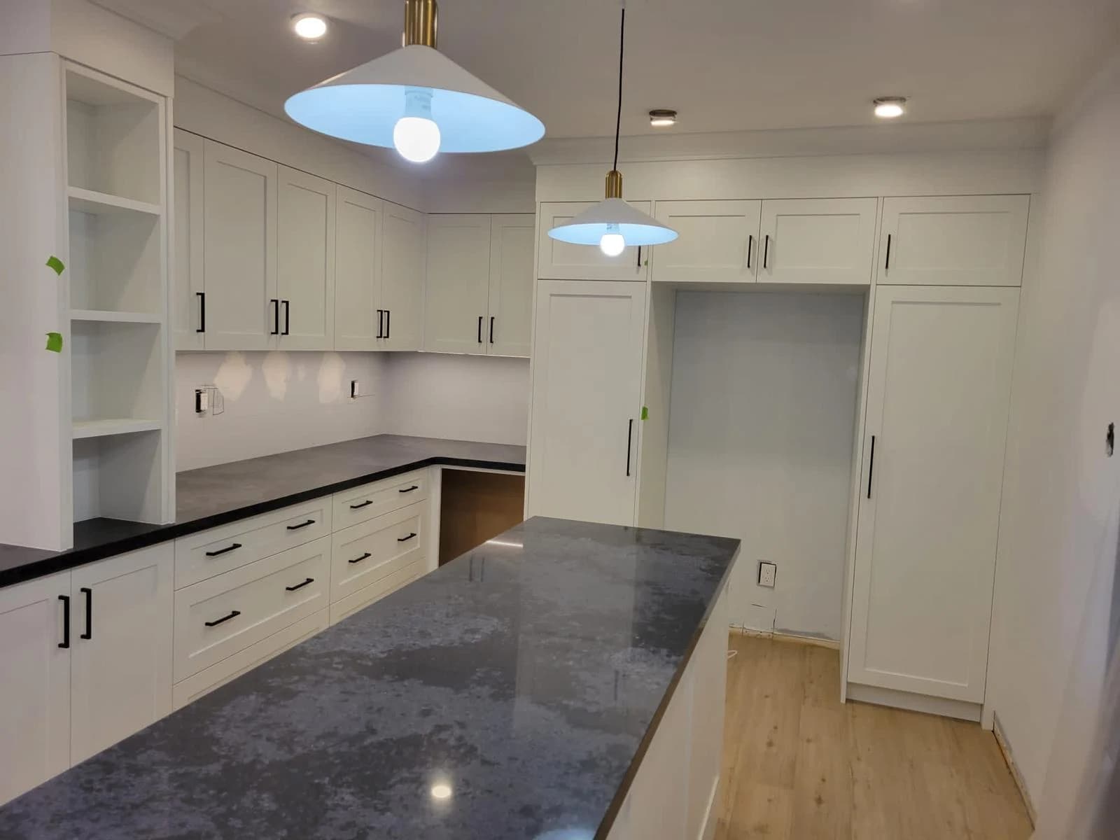
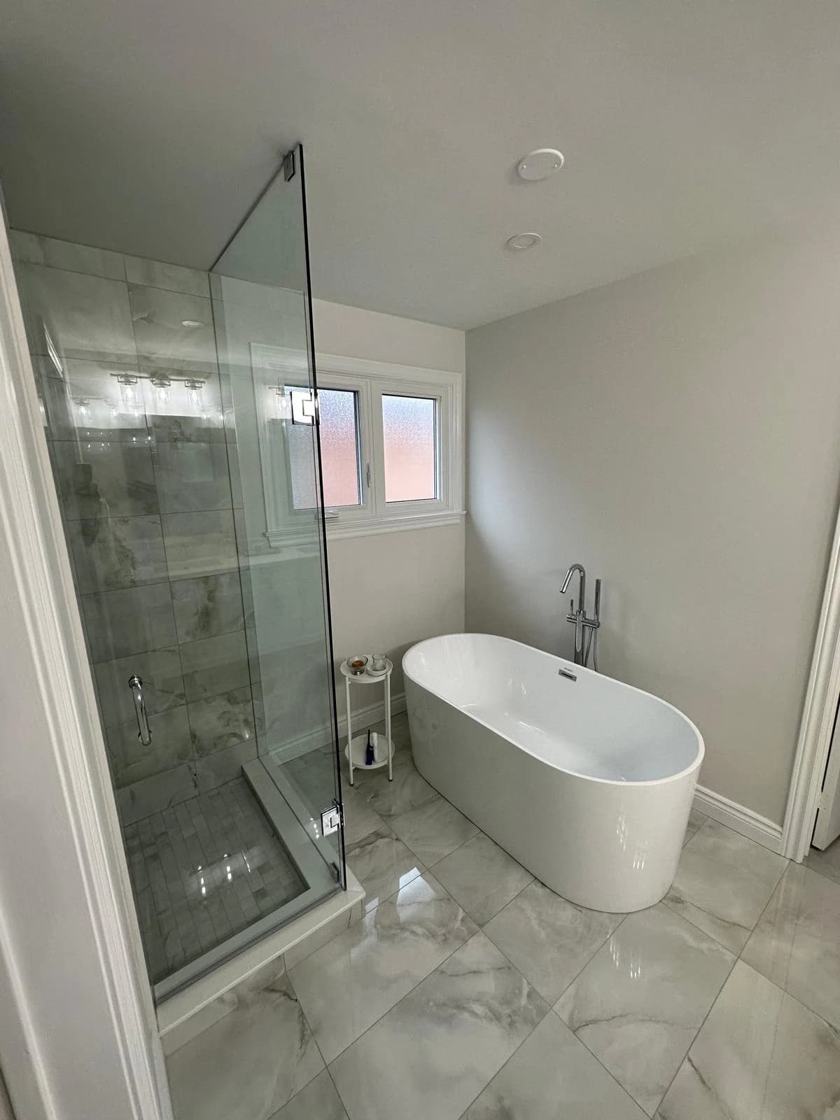
Renovating a kitchen and bathroom together creates opportunities to coordinate work, but it also creates more decisions that depend on each other. A shared material delivery does not mean both rooms are ready. Plan the combined project as connected scopes with clear boundaries.
Keep one coordinated schedule and separate room scopes. Identify the decisions that affect more than one trade before work starts.
Map what connects the rooms
For a home in Vaughan, Markham, Richmond Hill or another York Region community, list the rooms involved and any proposed layout changes. Note shared access routes, storage areas and finishes that continue between rooms.
Ask the contractor which tasks need to happen together and which can be phased. The answer depends on the property and selected work. Keeping one bathroom usable or maintaining access to a refrigerator may be more important to the household than completing every room simultaneously.
Use one decision register
Record each product selection, its model or finish, who supplies it and the date by which it is needed. Add a status such as selected, ordered, received or checked. This catches the difference between a product being chosen and being available for installation.
Keep decisions that affect several trades near the top: appliance sizes, vanity dimensions, lighting positions and floor transitions. If one changes, tell everyone whose work depends on it. A new cabinet drawing should replace the old version rather than circulate alongside it.
Confirm approvals for the actual municipality
Identify the municipal building department from the project address. Vaughan’s permit application information is a starting point for work in Vaughan; a property in Markham or Richmond Hill needs its own municipality’s review. Confirm which documents and approvals apply to the proposed work before setting the construction sequence.
Treat permit review and product selection as separate tasks. Having one underway does not automatically make the other complete. Build the start plan around confirmed readiness rather than a hoped-for date.
Keep changes tied to the affected room
When a change is proposed, record whether it affects one room or the combined schedule. A delayed bathroom component may not stop unrelated kitchen work, but it can affect final handover and return visits.
Avey’s York Region service area includes communities such as Aurora, Newmarket, Woodbridge and Unionville as well as the larger cities. Send the exact location, room list and household constraints with your enquiry so the project can be reviewed as a coordinated plan.
Your planning checklist
- Create a scope for each room.
- Map shared access and finish boundaries.
- Track product decisions and delivery status.
- Confirm the correct municipal approval process.
- Record the room and schedule effect of every change.