A new light can be a simple design choice and a larger coordination task. Its position depends on the furniture or cabinet layout, its controls need to make sense in use, and the work has to fit the construction sequence. These decisions belong in the plan before the finishes go on.
Finalize the layout and fixture information early, confirm the licensed electrical contractor, and coordinate required inspections before concealing work.
Confirm who will do the electrical work
Ontario’s Electrical Safety Authority says that when you hire someone for electrical work in your home, it must be a Licensed Electrical Contractor. Most electrical work requires an ESA notification; a municipal building permit is not a substitute. Confirm the contractor, notification and inspection arrangements before work starts.
Ask who will provide the relevant completion records, including an ESA Certificate of Acceptance where applicable. Keep those records with the renovation documents. A general renovation estimate should make the electrical responsibility clear.
Reference: ESA: notifications, inspections and licensed contractors
Bring the room plan to the discussion
Share the cabinet drawings, appliance models, mirror dimensions and intended furniture positions. Mark where lighting is wanted and how the room will be used. The electrical contractor can then assess the requirements instead of working from an isolated photograph of a fixture.
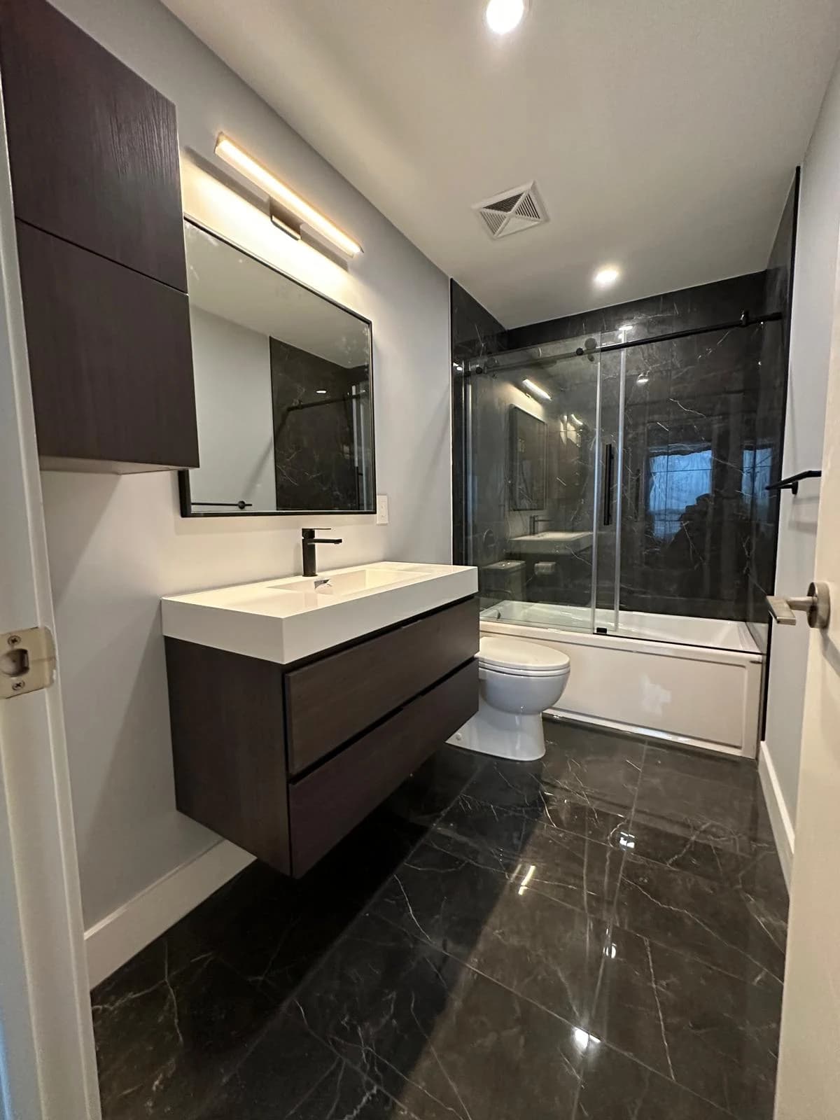
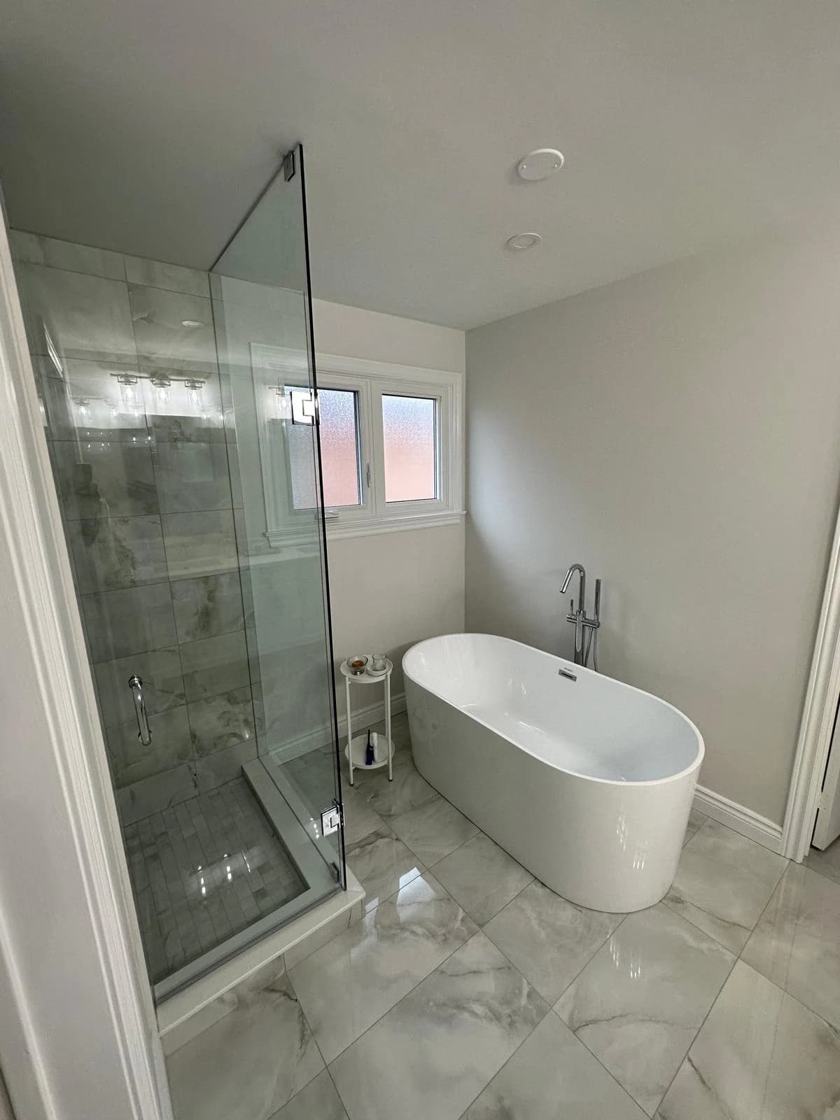
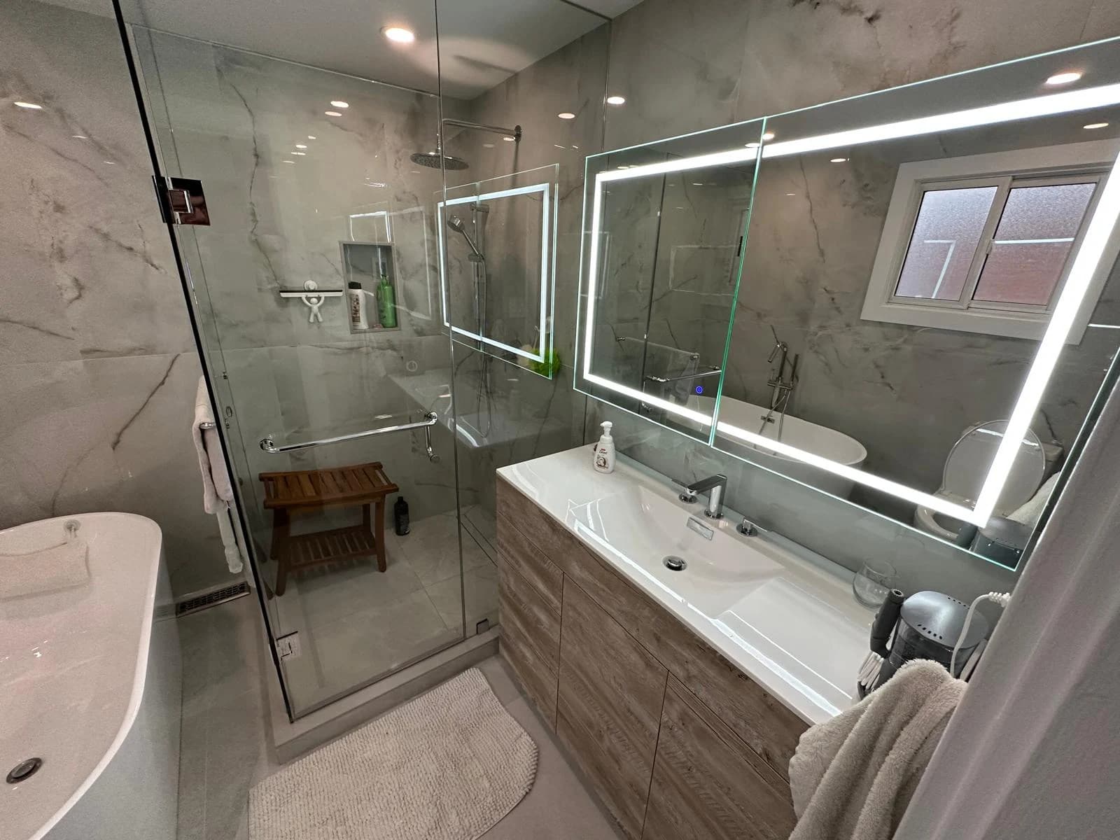
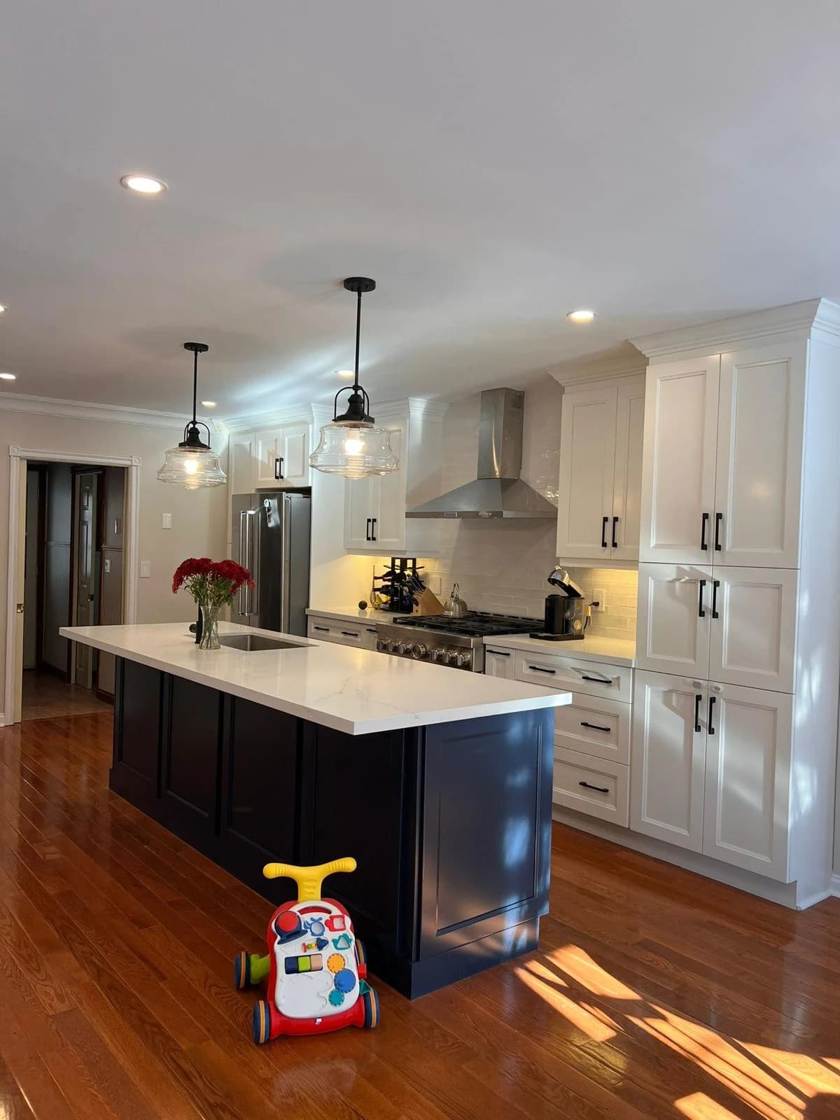
For a kitchen, consider the actual work areas. For a bathroom, consider how the mirror, vanity and lighting fit together. Describe the desired use and appearance; leave technical design, suitability and installation decisions to the qualified contractor.
Check products before the installation visit
Provide the fixture model, size and installation information early. Confirm who supplies it and whether anything else is needed. A product arriving on site is not the same as a product being checked and ready to install.
If cabinetry or tile dimensions change, tell the electrical contractor before final positions are fixed. Keep one current drawing or marked plan so the trades are not working from different versions of the room.
Connect the electrical schedule to finishing
Ask which work requires access before walls or ceilings are closed, which stages need inspection and which final tasks happen after painting or cabinetry. Include access and return visits in the overall schedule.
Record changes to the agreed locations and scope. At handover, review the controls and the requested functions with the contractor and keep product information alongside the completion paperwork. This article is a planning checklist, not wiring or installation instructions.
Your planning checklist
- Confirm the Licensed Electrical Contractor.
- Share layouts and product model numbers.
- Coordinate access and inspection stages.
- Keep location changes in writing.
- Collect the applicable completion records.