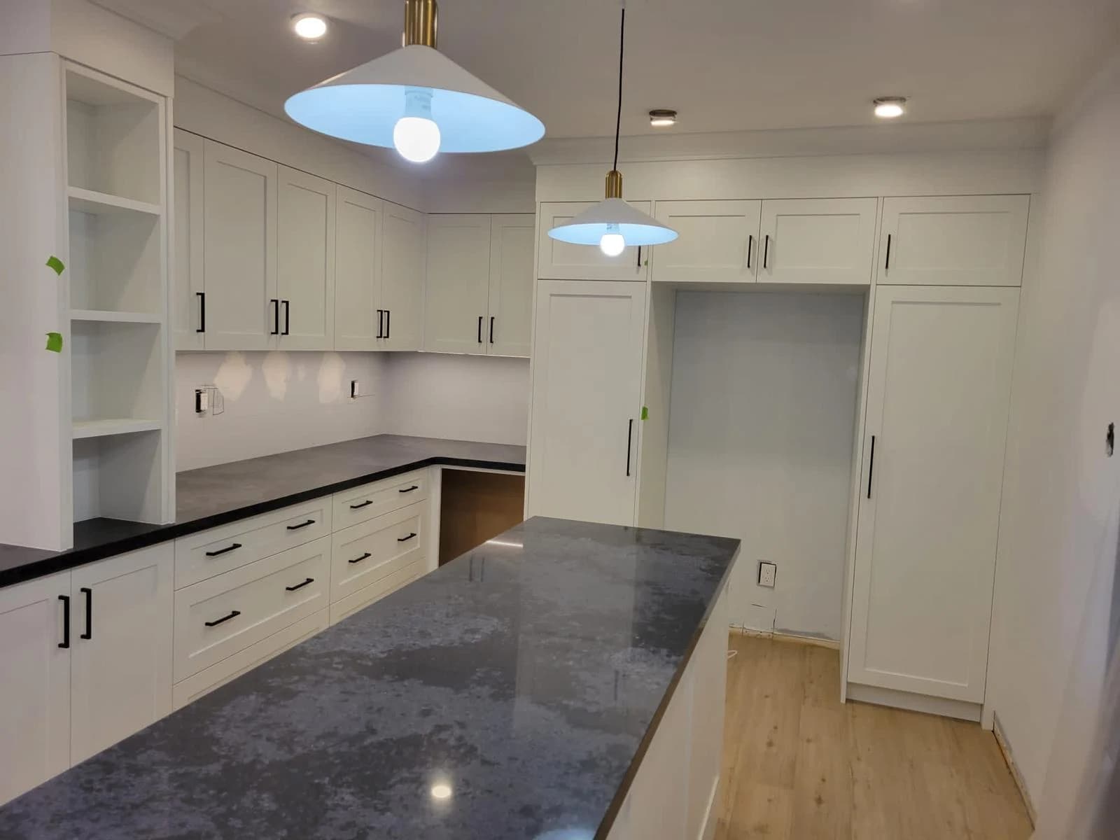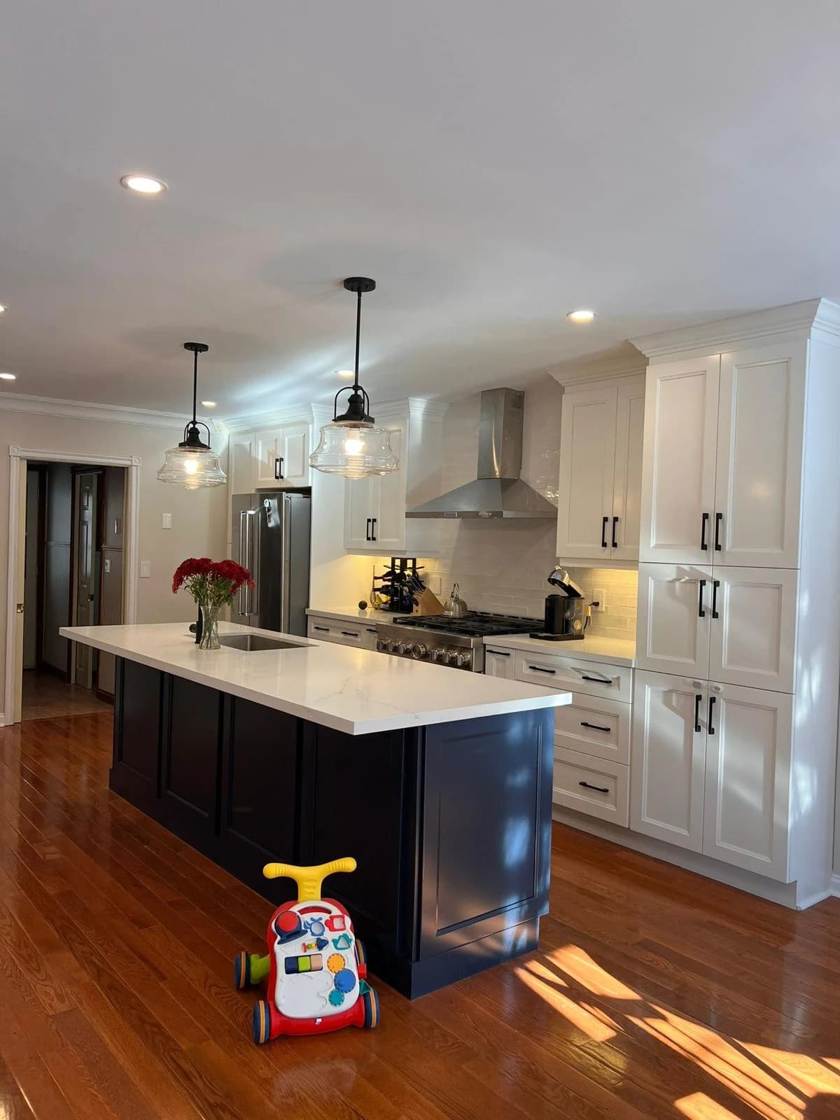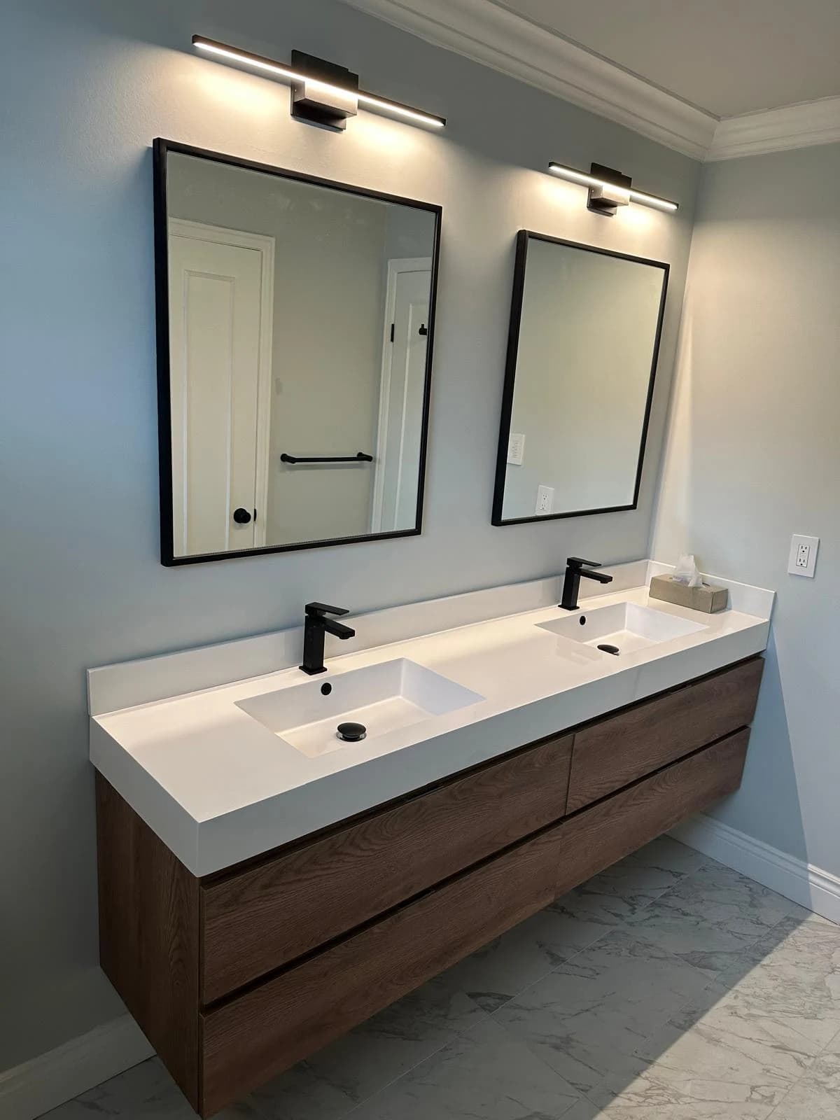
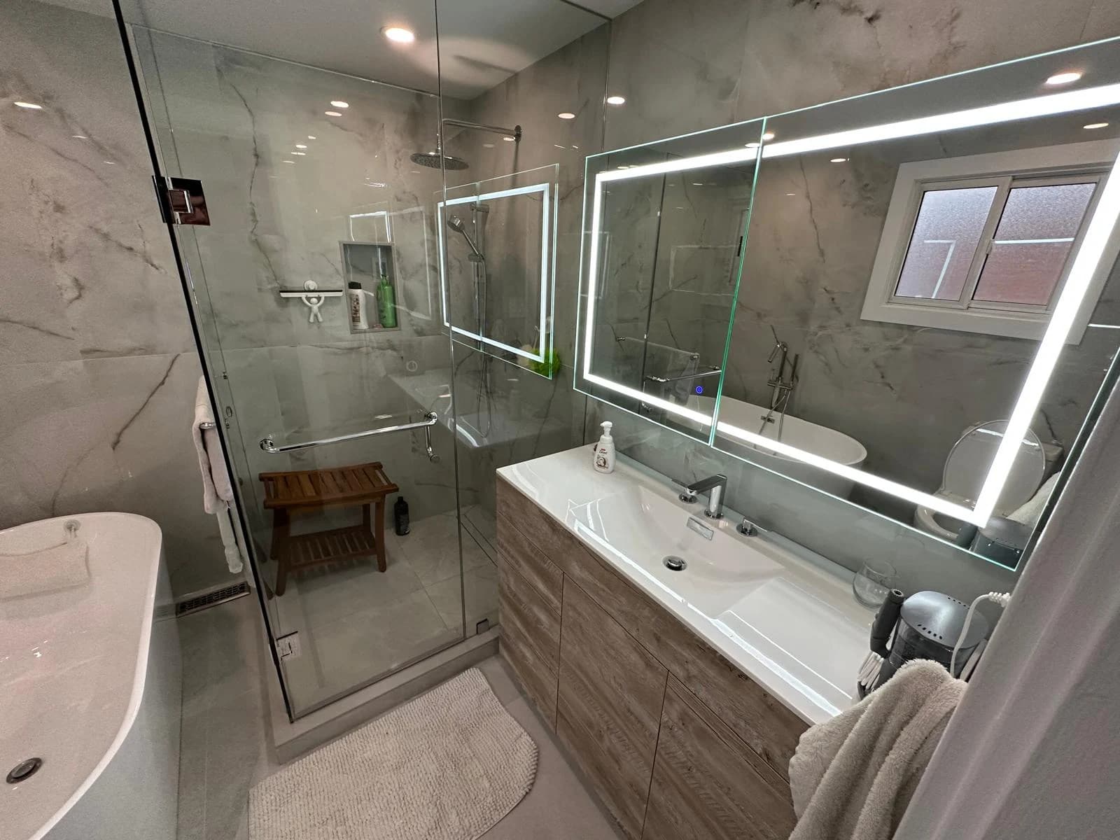
A bathroom mood board usually starts with tile and a vanity. The construction scope needs to start with the room itself: where the water goes, what is behind the surfaces, how the space is ventilated and how the household will manage while it is out of use. Those decisions shape both the finish choices and the work required.
Resolve layout, hidden work and product compatibility before ordering finishes. Put waterproofing, ventilation and restoration in the written scope.
Decide what the layout needs to solve
Write down the daily frustrations: a door that hits the vanity, too little storage, poor light at the mirror or a shower opening that feels awkward. Measure the room and note door swings before choosing larger fixtures. A vanity can fit against the wall while leaving too little usable space in front of it.
Keeping fixtures in roughly the same positions may reduce some changes, but it does not establish the condition of existing plumbing. If you want to move a toilet or shower, ask for the implications to be reviewed before treating the new layout as settled.
Make the concealed work visible in the estimate
Ask what is included behind the tile and around the shower: surface preparation, the proposed waterproofing system, connections and any required inspection stages. ‘Install shower tile’ does not describe a complete shower assembly.
Staining, damaged surfaces or persistent moisture concerns need assessment before new finishes go over them. A quote based on visible conditions should explain how concealed damage will be handled if discovered. Request photographs and a revised scope before authorizing extra work.
Check the fixtures as a set
Supply model numbers for the vanity, basin, taps, shower fittings and accessories. Check that the faucet fits the basin, that the cabinet accommodates the planned connections, and that the mirror and lighting work together. Buying each item separately without this check can create avoidable changes on site.
Confirm who supplies each item, who checks it on delivery and what happens if a piece arrives damaged. Keep packaging until the product has been checked. Custom glass and other measured components may need a later site measurement, so include that dependency in the schedule.
Plan for the room being out of service
If this is the only bathroom, discuss access and household arrangements before a start date is agreed. Confirm when fixtures will be unavailable and whether work can be staged. Drying, curing, product delivery and inspections can affect the sequence; do not plan around a generic online completion promise.
Ask how the route through the home will be protected and where materials will be stored. Agree on the final cleanup and the handover information you need, including product care instructions and any available inspection records.
Your planning checklist
- List the problems the new layout should solve.
- Confirm preparation, waterproofing and ventilation scope.
- Share every fixture’s model number before installation.
- Agree on bathroom access during the work.
- Keep product and handover records.