Kitchen work depends on decisions made before the old cabinets come out. The appliance sizes affect the cabinet plan. The cabinet installation affects the countertop measurement. The countertop affects when some final connections can be completed. A sensible schedule follows those dependencies.
Confirm the layout and appliances first, check delivery dates, then build a sequence with room for measurements, inspections and final connections.
Start with measurements and appliance specifications
Record the room dimensions, openings, ceiling conditions and existing services. Then choose the actual appliance models. ‘Standard fridge’ is not enough information for a cabinet order: door clearances, ventilation requirements and the manufacturer’s installation dimensions matter.
Review how the room will work with doors and drawers open. Identify where small appliances will be used and where food, dishes and waste will be stored. These conversations are easier before the cabinet drawings are approved.
Resolve approvals and rough work
Confirm the proposed scope with the relevant building department where approvals may be required. Arrange the electrical and plumbing review alongside the cabinet plan. A wall removal, moved service or changed ventilation route needs more coordination than replacing a finish in place.
After demolition, document unexpected conditions before proceeding. Preparation and required rough work should be completed at the appropriate stage, with inspections arranged before work is concealed. Keep changes in writing so cabinet and finish decisions stay aligned.
Coordinate cabinets, flooring and counters
The order of cabinets and flooring depends on the selected flooring system and the installation details. Ask the installers to agree on the interface and follow the relevant product instructions. Do not assume one sequence works for every floor.
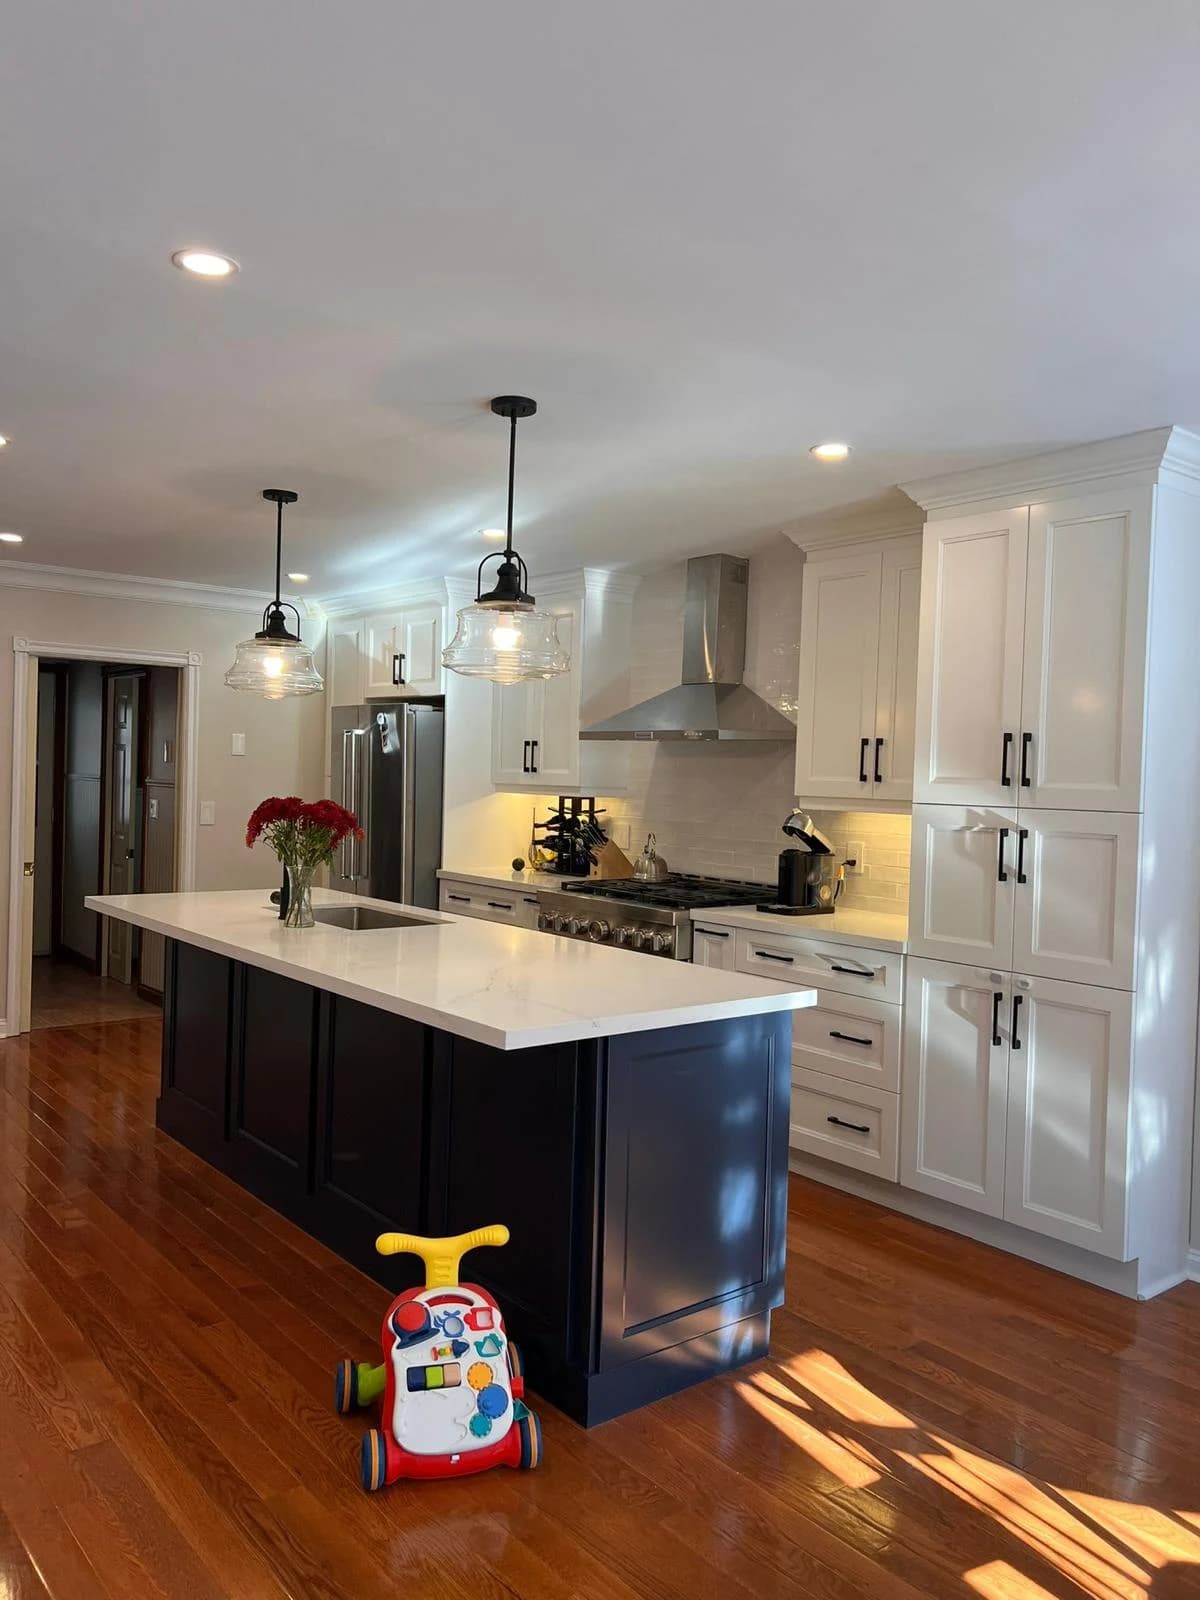
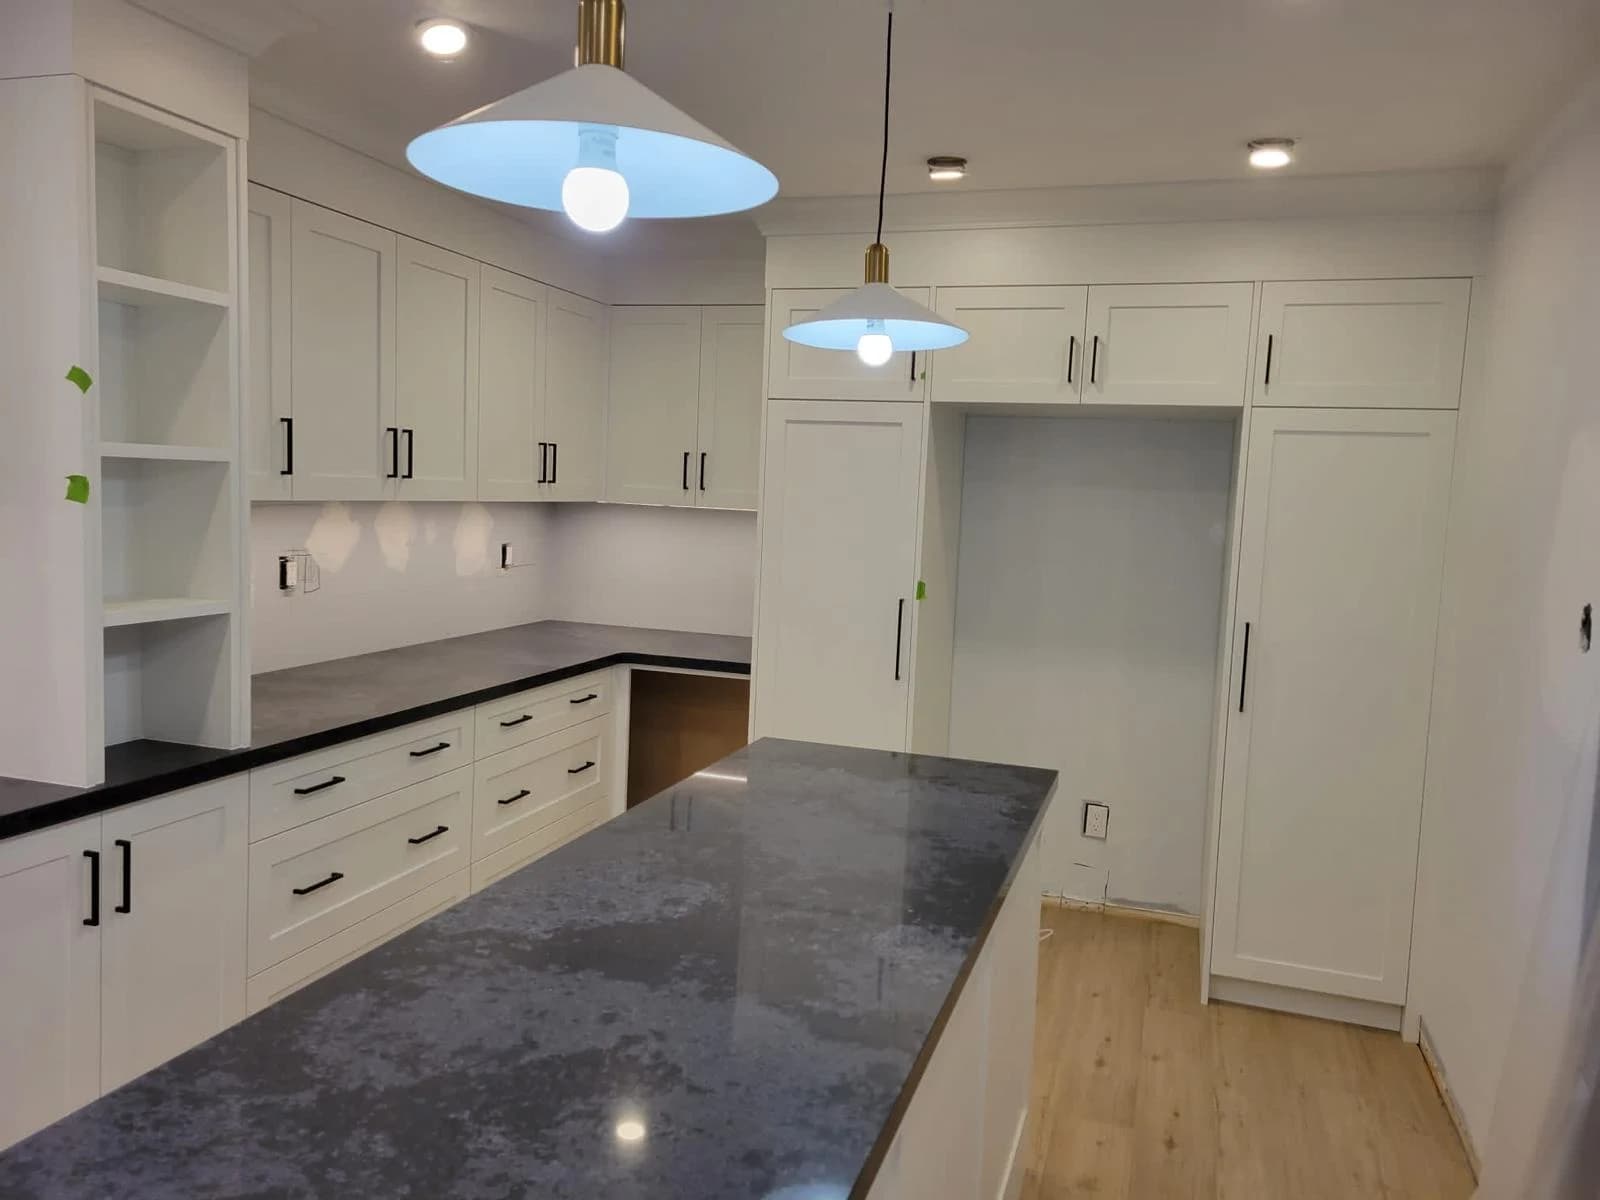
Countertop fabrication may rely on a measurement taken after the cabinets are installed. Confirm when the sink and faucet specifications are needed, who arranges the measurement, and what remains unavailable while fabrication takes place. A single ‘kitchen completion’ date should account for these separate visits.
Leave time for the last ten details
After the main installation, there are still connections, adjustments, trim, backsplash details and cleanup. Check door alignment, drawer operation, appliance clearances and the agreed finish work. Record unresolved items rather than relying on a final verbal conversation.
Before the renovation starts, decide where you will prepare basic meals and how the working area will be kept separate from everyday activity. A temporary kitchen arrangement does not need to be elaborate, but it should be discussed before the existing sink and appliances are disconnected.
Your planning checklist
- Approve measured plans and appliance models.
- Confirm deliveries and required approvals.
- Coordinate flooring, cabinets and countertop measurement.
- Allow for final trade visits and adjustments.
- Arrange a temporary meal-preparation space.