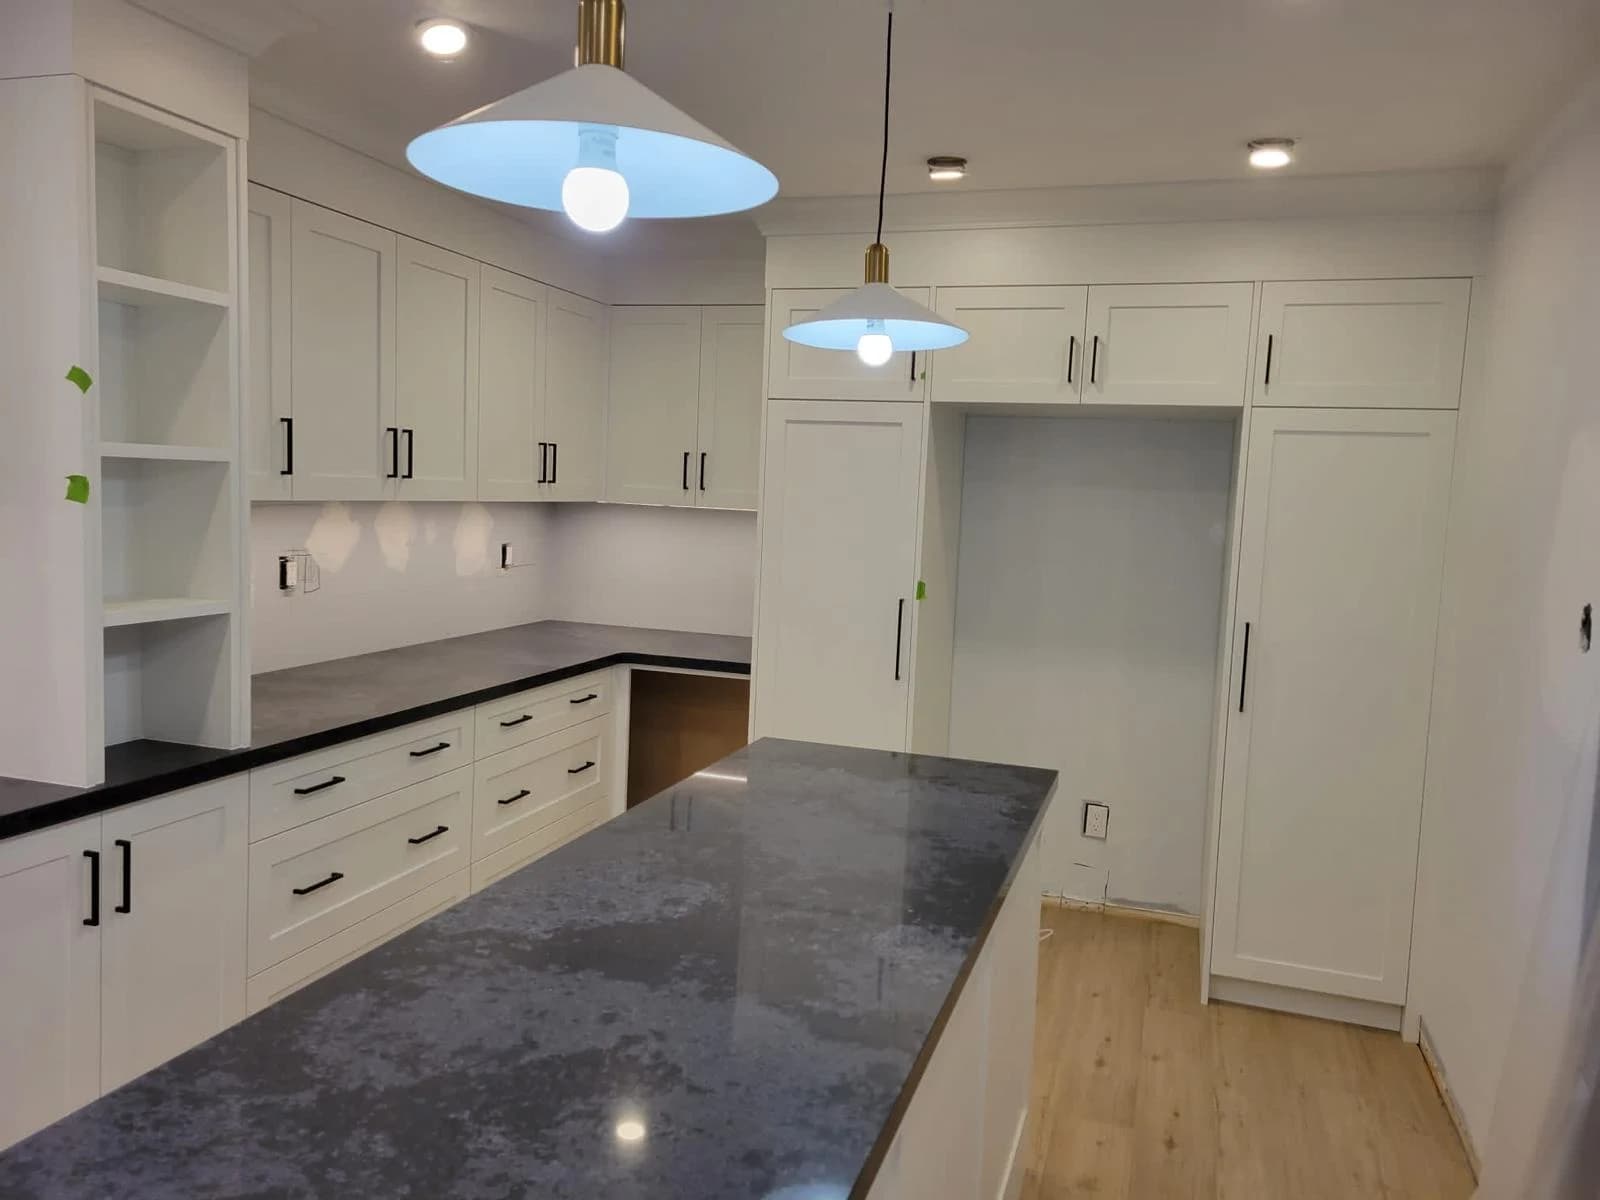
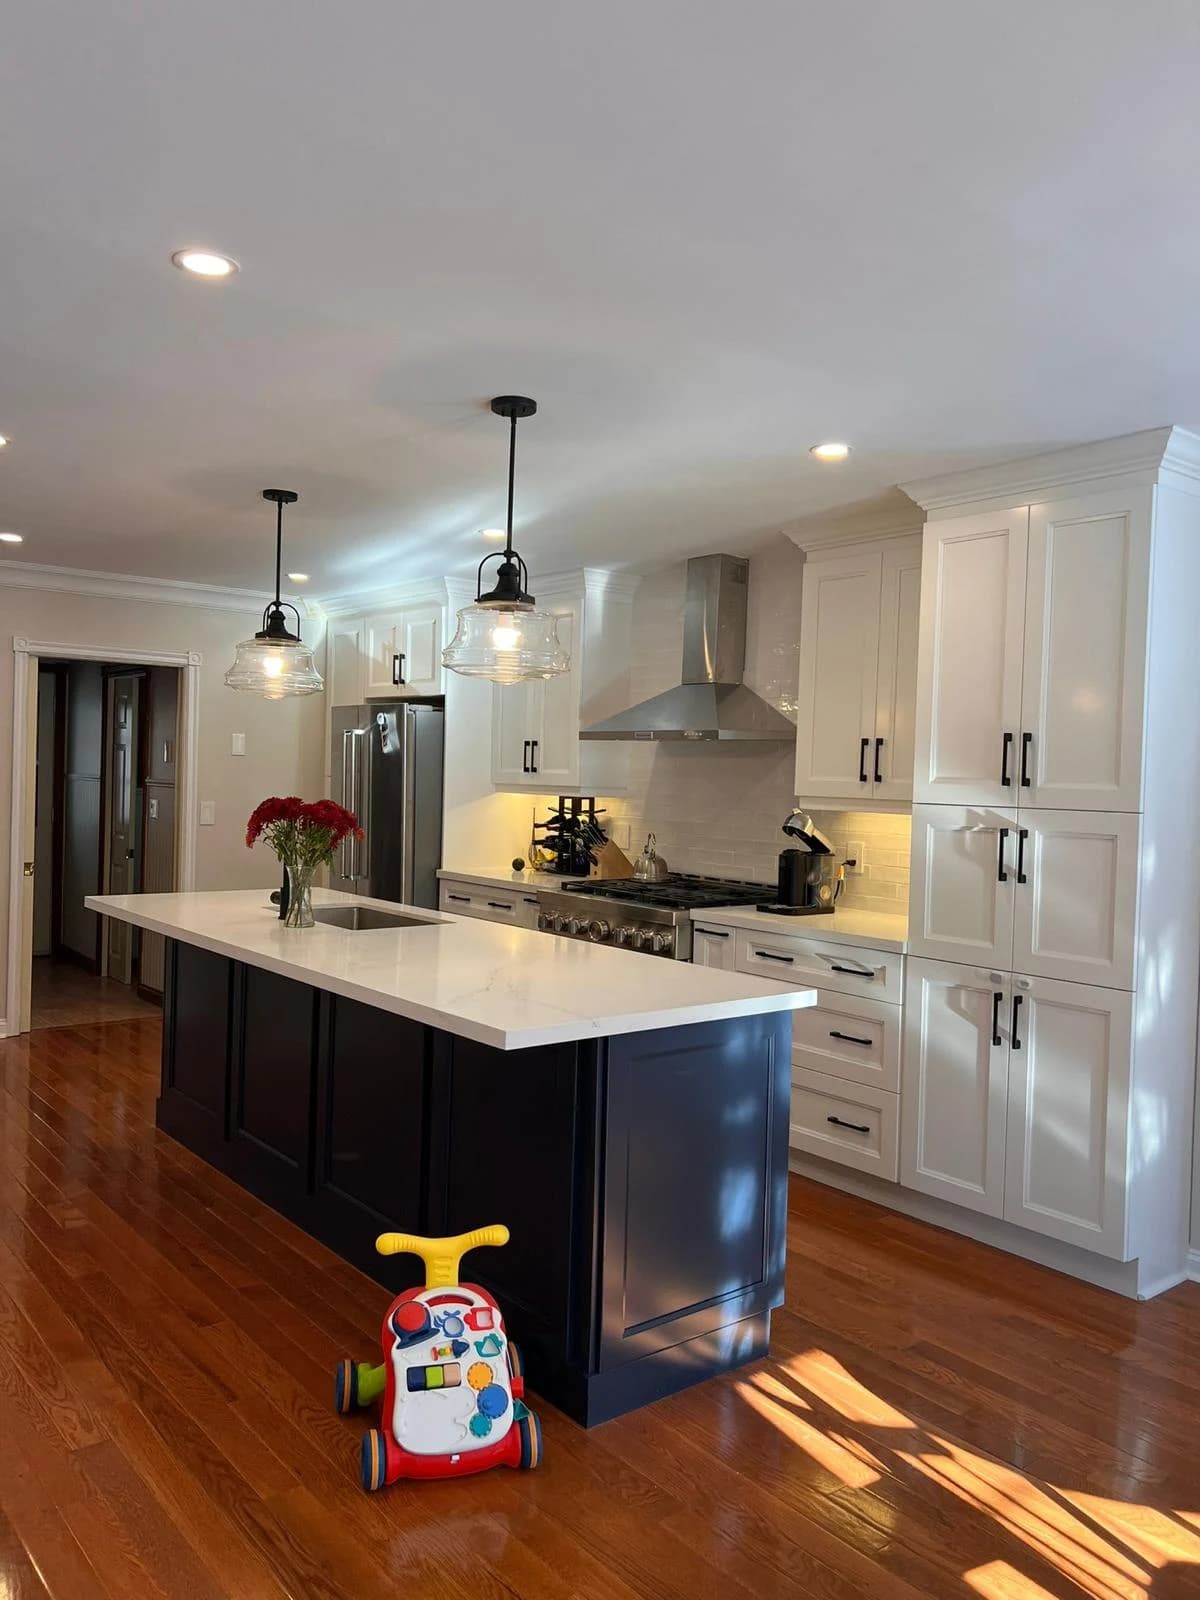
It is tempting to approve the cabinet style and decide on appliances later. In a kitchen renovation, that order can create expensive revisions. The fridge, range, dishwasher and ventilation choices affect dimensions and services that need to be coordinated before the cabinet order is settled.
Choose actual appliance models before approving the cabinet plan, then connect ordering, approvals and site measurements to the renovation schedule.
Build a complete appliance list
For an Oakville, Burlington, Milton or Halton Hills project, record each appliance model and whether it is new or being retained. Include manufacturer installation information and delivery status. A retained appliance still needs to be measured and accounted for in the plan.
Check door swings and usable clearances with the cabinet designer or contractor. The question is not only whether an appliance fits into an opening; it is whether doors, handles and adjacent drawers work together in daily use.
Connect selections to ordering decisions
Approve cabinetry from one current set of drawings. Keep the sink and faucet specifications with the countertop information. Ask when each supplier needs final selections and which measurements must be taken on site after other work is complete.
Separate an estimated delivery date from a confirmed delivery. Agree what must be received and checked before demolition starts. This does not eliminate delays, but it makes the assumptions visible when the schedule is agreed.
Review the proposed changes before starting
Removing walls, relocating services or changing other parts of the room can require additional review. Oakville’s building permit application process provides a starting point for an Oakville address. Confirm requirements with the municipality responsible for your property rather than assuming one Halton-wide approval applies.
Ask who coordinates the relevant trades and inspections, and who updates the plan if an appliance or cabinet dimension changes. Resolve those responsibilities before the room is opened up.
Reference: Town of Oakville: building permit application process
Plan the days without a working kitchen
Discuss where everyday meal preparation and food storage can happen while the room is unavailable. Keep that area outside the construction space and agree how household access will be maintained.
When you enquire with Avey, include the existing kitchen photographs, proposed appliance list and any desired layout changes. Add the address and practical constraints, such as a household staying in place. Those details help define a project-specific scope and sequence.
Your planning checklist
- List new and retained appliances by model.
- Review openings and door clearances.
- Approve one current cabinet plan.
- Confirm approvals and ordering dependencies.
- Arrange a practical temporary kitchen space.