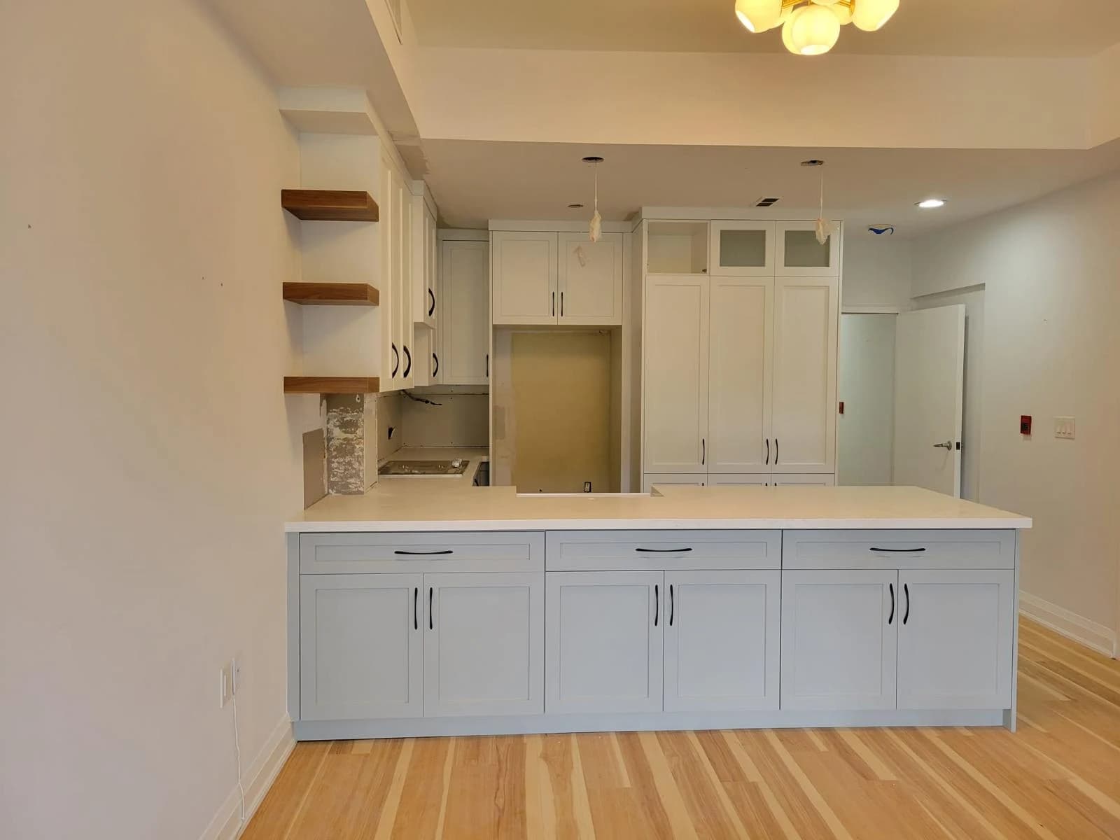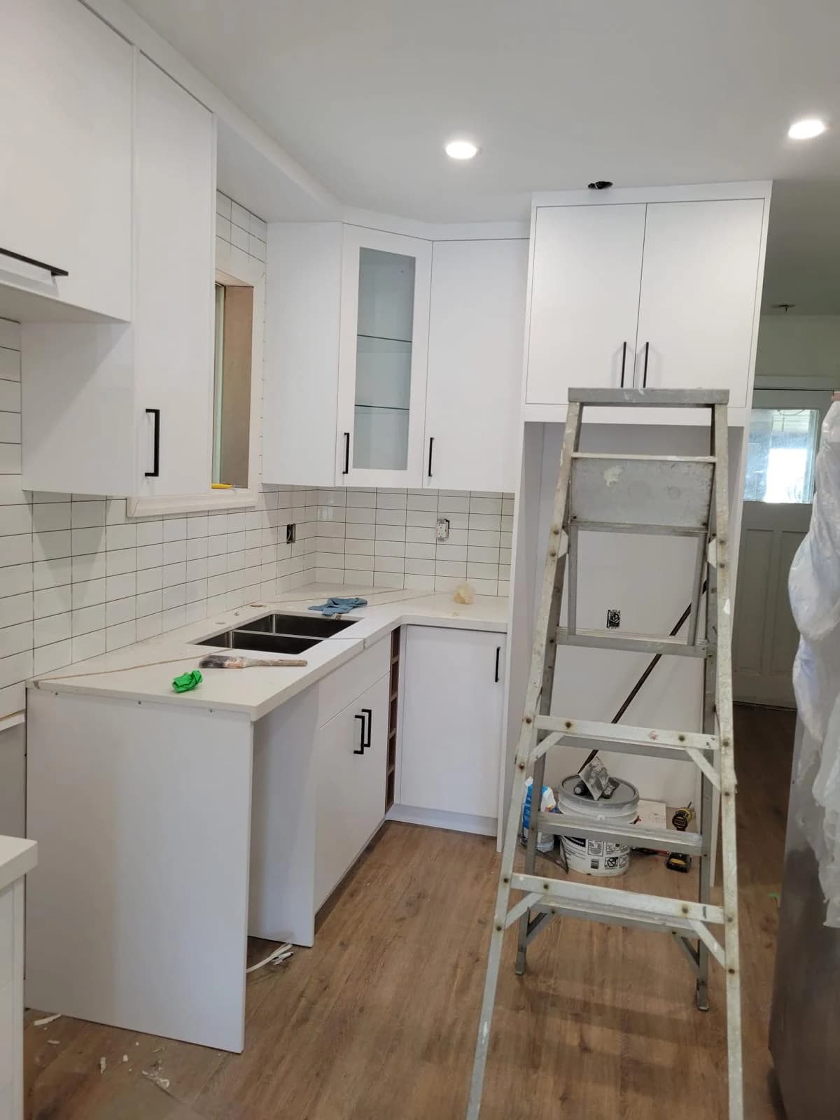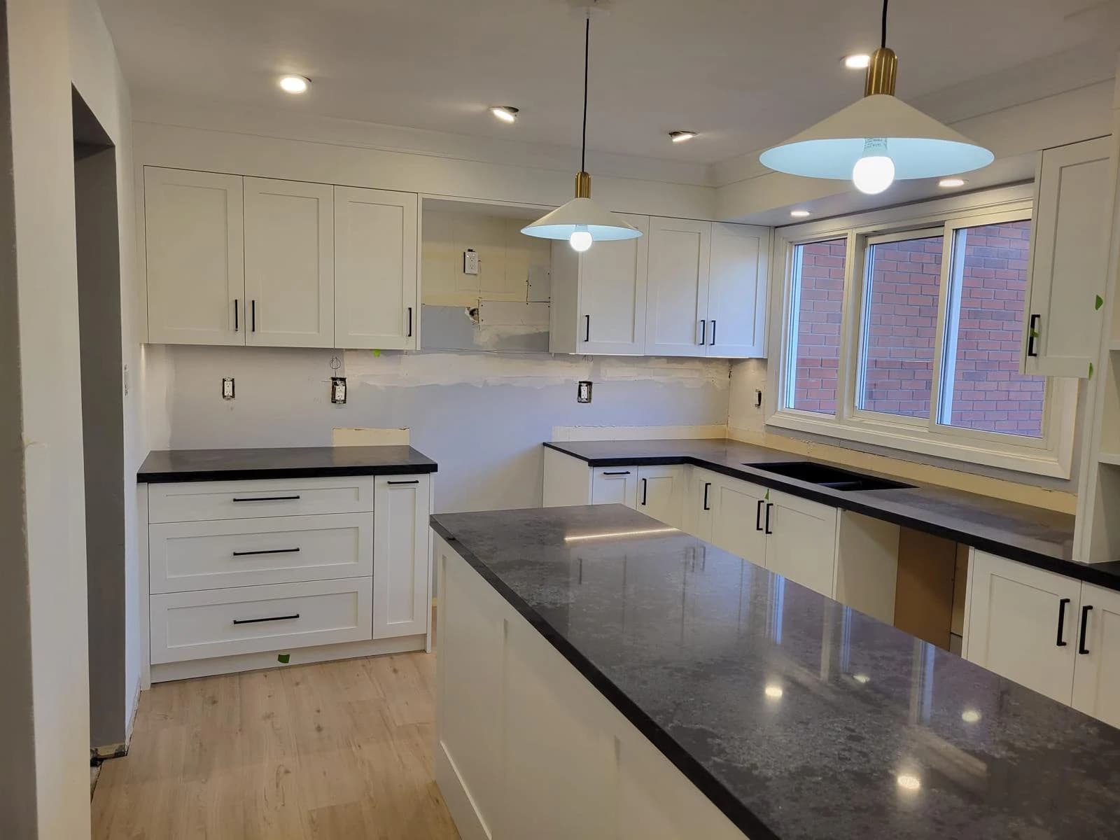
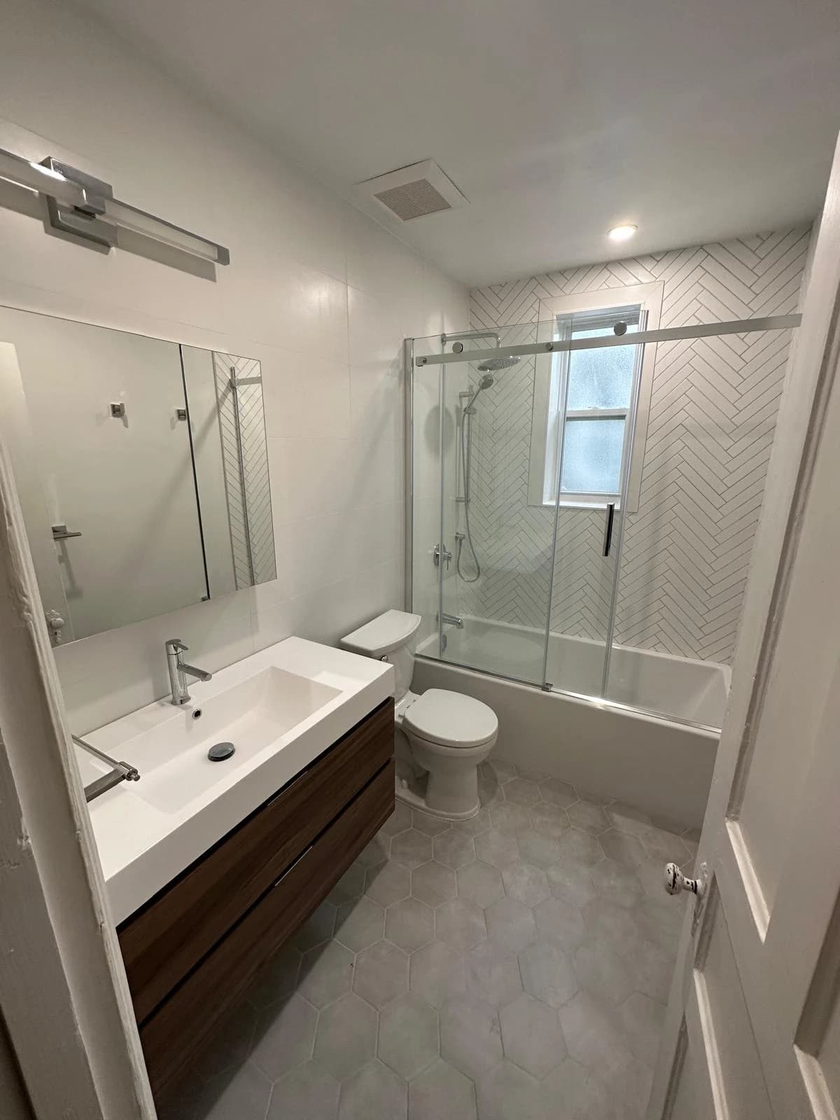
Work in an occupied apartment involves more than fitting a repair into an open calendar slot. The team needs room to work, residents need clear information, and management needs to coordinate access. Those details belong in the plan before tools arrive.
Agree on the work zone, access arrangements and daily condition of the unit. Discuss interruptions and unexpected findings before they become surprises for the people living there.
Define a contained work area
Describe the room, fixture or surface being worked on and the space needed around it. Decide who moves furniture, clears cupboards and protects nearby belongings. A resident should not discover on the morning of a repair that an entire storage area needs to be emptied.
Ask the contractor how the work area will be separated and what routes need to remain available. Dust control, material storage and the movement of tools should be discussed for the actual scope. Do not promise that a larger renovation can be made disruption-free simply because work is limited to one room.
Coordinate access through the responsible manager
Have the owner or property manager confirm the applicable access process and communicate it to residents. This guide is about project coordination; it is not a substitute for checking the rules and agreements that apply to a particular tenancy.
Record the agreed work windows, key or entry arrangements, and the contact who can resolve an access problem. Discuss pets, building access and any practical accommodation requests before scheduling. Share only the information the crew needs to carry out the work.
Explain interruptions in plain language
Identify which fixtures or services may be unavailable and which person will coordinate any building-wide interruption. Describe the expected window and how updates will be provided if the work changes. Avoid giving a restoration time that has not been confirmed by the people responsible.
If the kitchen or only bathroom will be affected, discuss that constraint before approving the sequence. The plan may need smaller stages or a different access arrangement. Management and the occupant should have enough information to make suitable arrangements before work begins.
| Question | Decision to record |
|---|---|
| Where is the work? | Room, work zone and clear access route |
| When can the crew enter? | Confirmed work window and access contact |
| What becomes unavailable? | Affected fixture or service and communication plan |
| How is the unit left each day? | Protection, cleanup, stored materials and unresolved items |
Use a daily handover
Before leaving, communicate what was completed, what remains open and whether another visit is needed. The agreed handover should address tools, waste, protected surfaces and any area that must remain out of use. Do not leave residents to infer readiness from how finished a surface looks.
For a return visit, confirm what must happen first: a part arriving, an inspection, drying or another trade’s work. Keep a short record with the manager so a different crew member can understand the next step. Close the job against the original scope and any approved changes.
Your planning checklist
- Confirm scope, work zone and belongings to move.
- Arrange access with the responsible manager.
- Explain fixture or service interruptions.
- Agree on daily cleanup and handover.
- Record return visits and completion checks.