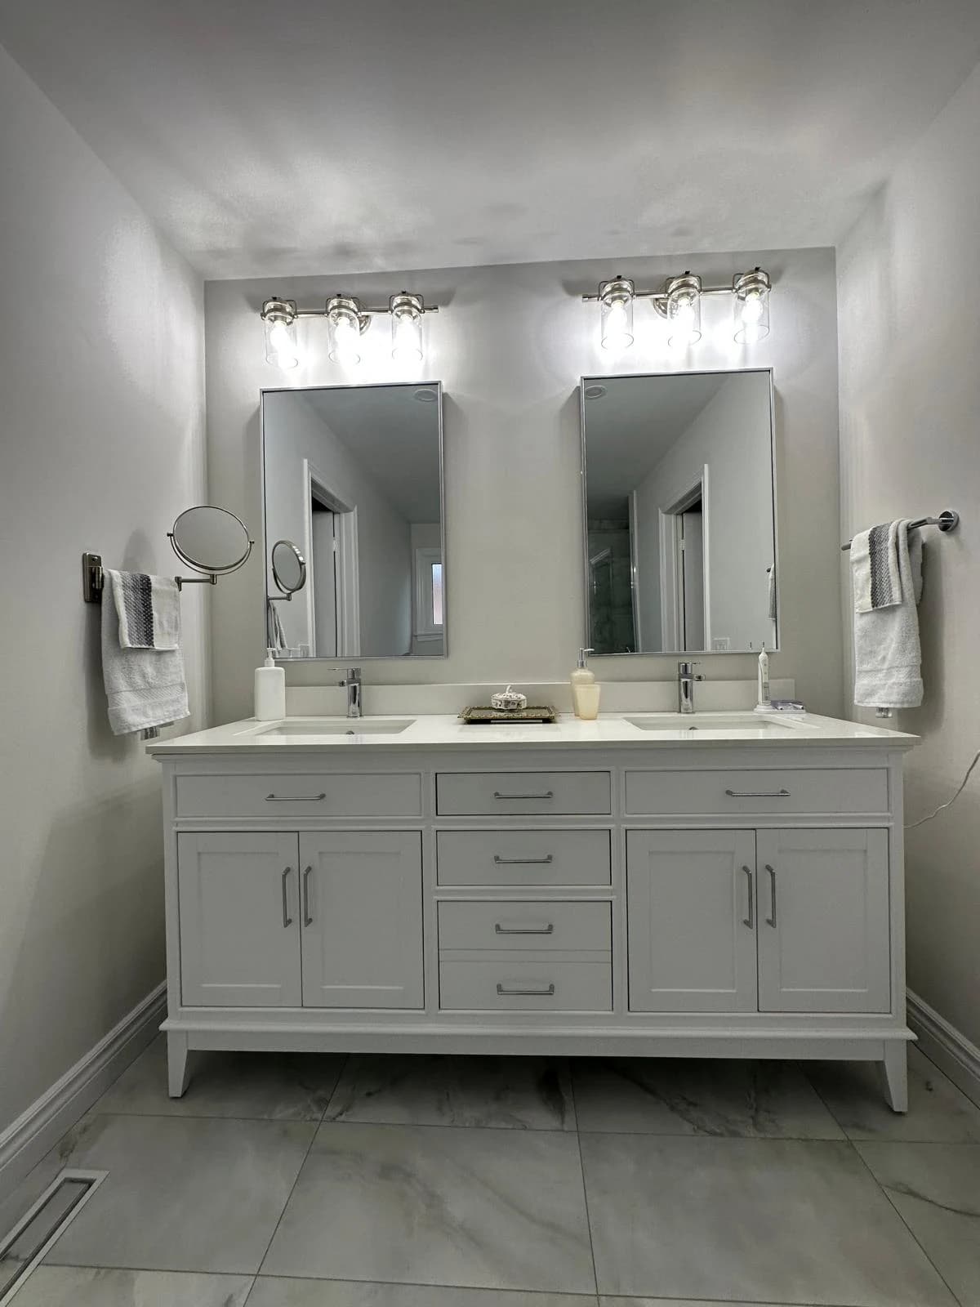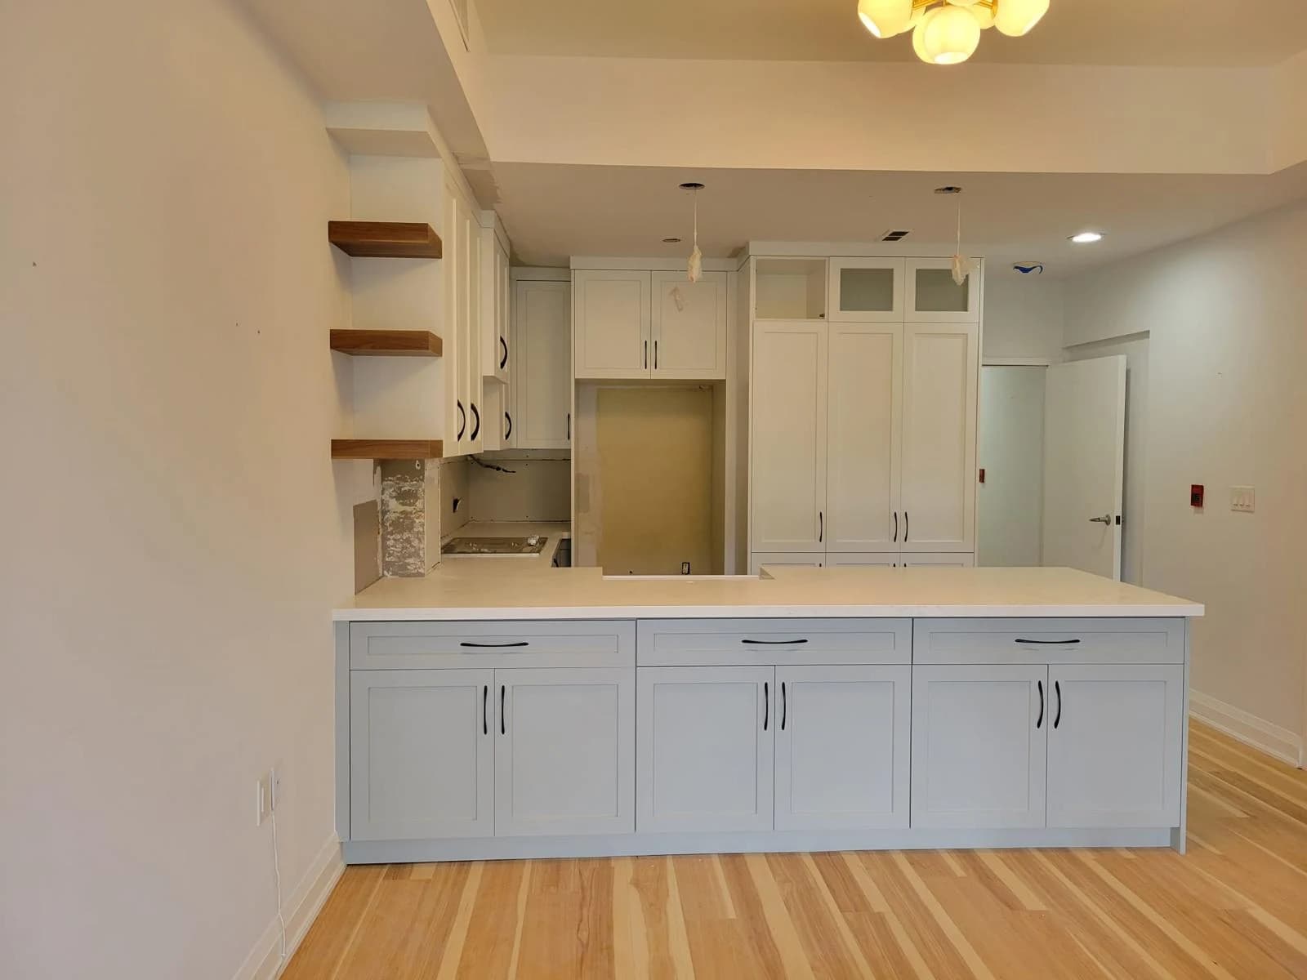
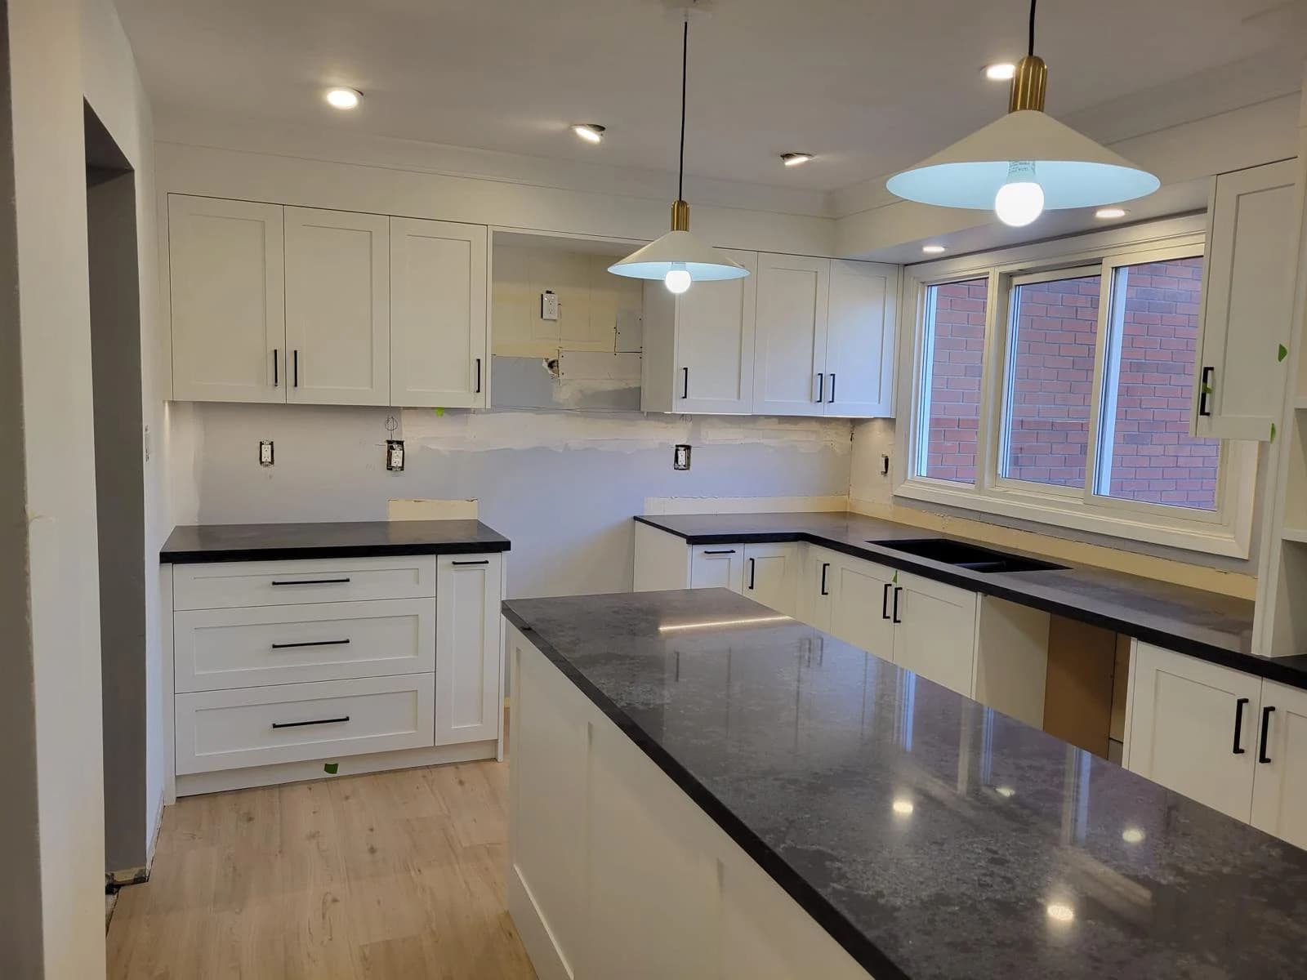
An empty apartment can look ready for a quick paint job until someone opens the sink cabinet, checks the doors and looks behind the appliances. A useful turnover scope starts with the condition of the whole unit. It tells everyone what needs repairing, what can stay and what has to happen before the next person gets the keys.
Walk the entire unit once, turn the findings into one written scope, and schedule the work around access, materials and the target handover date.
Record the starting condition
Use the same route through every unit: entry, living spaces, bedrooms, kitchen and bathroom. Take a wide photograph of each room, then close-ups of individual issues. Put the unit number and room name beside each note. A loose bedroom handle and a damaged bedroom door are different jobs, even if both arrive on a list as ‘door repair’.
Record what remains in the unit. Flooring protection, furniture moves, appliance access and removal of abandoned materials can affect the scope. Confirm when lawful access is available with the property manager before setting a start date.
- Walls and ceilings: holes, damaged corners, staining and previous patches.
- Doors and trim: operation, damaged sections, hardware and finish.
- Kitchen: cabinet condition, visible leaks, worktop damage and appliance openings.
- Bathroom: visible water damage, fixture condition, seals and ventilation concerns.
- Flooring: loose transitions, damaged areas and matching material availability.
Separate repair, refresh and replacement
A room-by-room list becomes easier to price when each item has a clear action. ‘Kitchen’ is too broad. ‘Adjust two cabinet doors, replace the damaged sink-base panel after the leak is resolved, and repaint the walls’ gives a contractor something concrete to review.
Put optional upgrades in a separate column. That lets the owner approve the essential turnover while considering a vanity replacement or additional flooring. It also prevents a preferred improvement from quietly becoming part of the promised completion date.
Agree on the finished standard
Confirm paint colours, sheen, flooring product and hardware before purchasing. If the building has a standard finish, provide the actual product information. A photograph of a beige wall is not a reliable colour specification.
Write down what is excluded. Appliance servicing, specialist remediation, concealed damage and building-wide systems should not be assumed to be included in a general repair allowance. If a concern needs investigation, make that a separate decision before covering or replacing finishes.
Plan the sequence around dependencies
Resolve active problems before repairing the surfaces around them. Schedule work that needs open walls before those walls are closed and painted. Complete dusty preparation before final cleaning. Confirm any required inspections before finishes hide the work.
A move-in date is a deadline to discuss, not proof that every scope fits the available days. Ask which materials must be on site before work begins, which tasks require a return visit and when the manager needs to make decisions. A smaller agreed scope is easier to deliver than an undefined promise to ‘finish everything’.
Close out the unit with the same list
Use the original scope for the final walkthrough. Mark each item complete, record any remaining item with a person responsible and a date, and photograph the finished rooms. Open the drawers and doors; look at the details that were specifically repaired.
Keep the accepted estimate, approved changes and final invoice together under the unit address. The next turnover is easier to plan when the manager can see what was replaced, which finish was used and which issues were investigated.
Your planning checklist
- Confirm unit address, access and target handover.
- Photograph each room and list each repair.
- Approve finishes, exclusions and optional upgrades.
- Confirm materials and inspection dependencies.
- Walk the scope again before returning the keys.