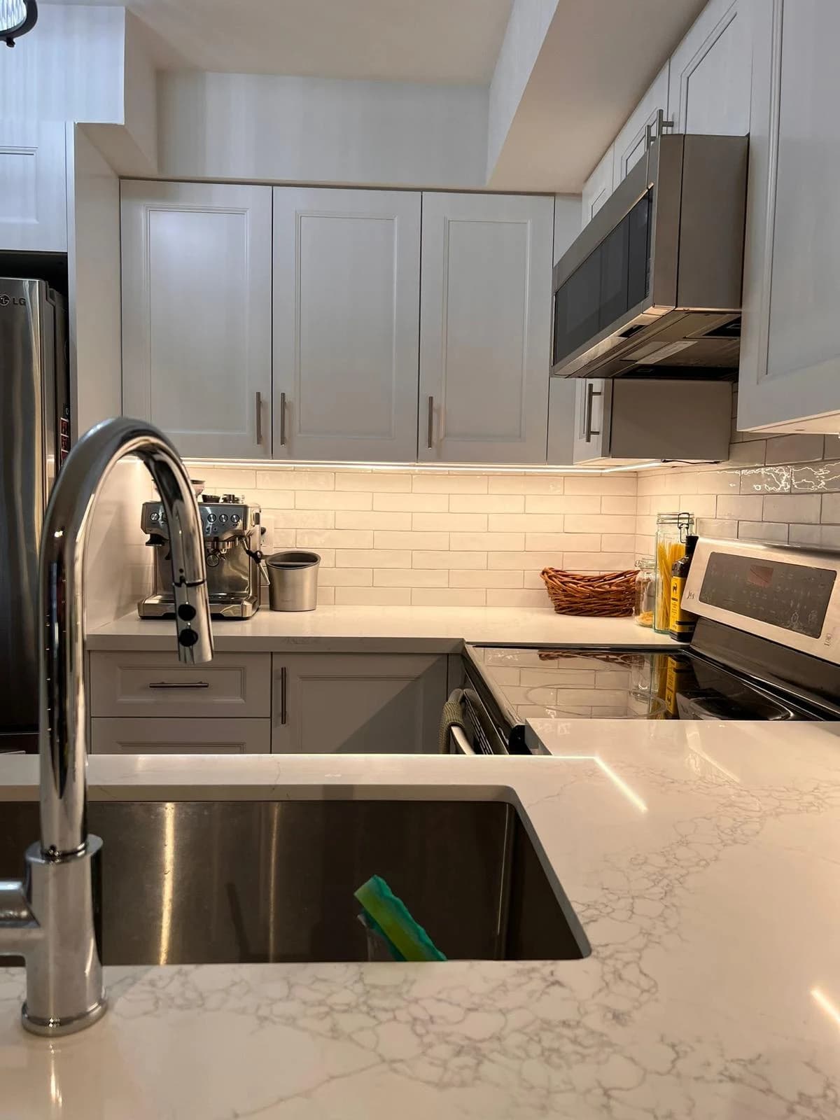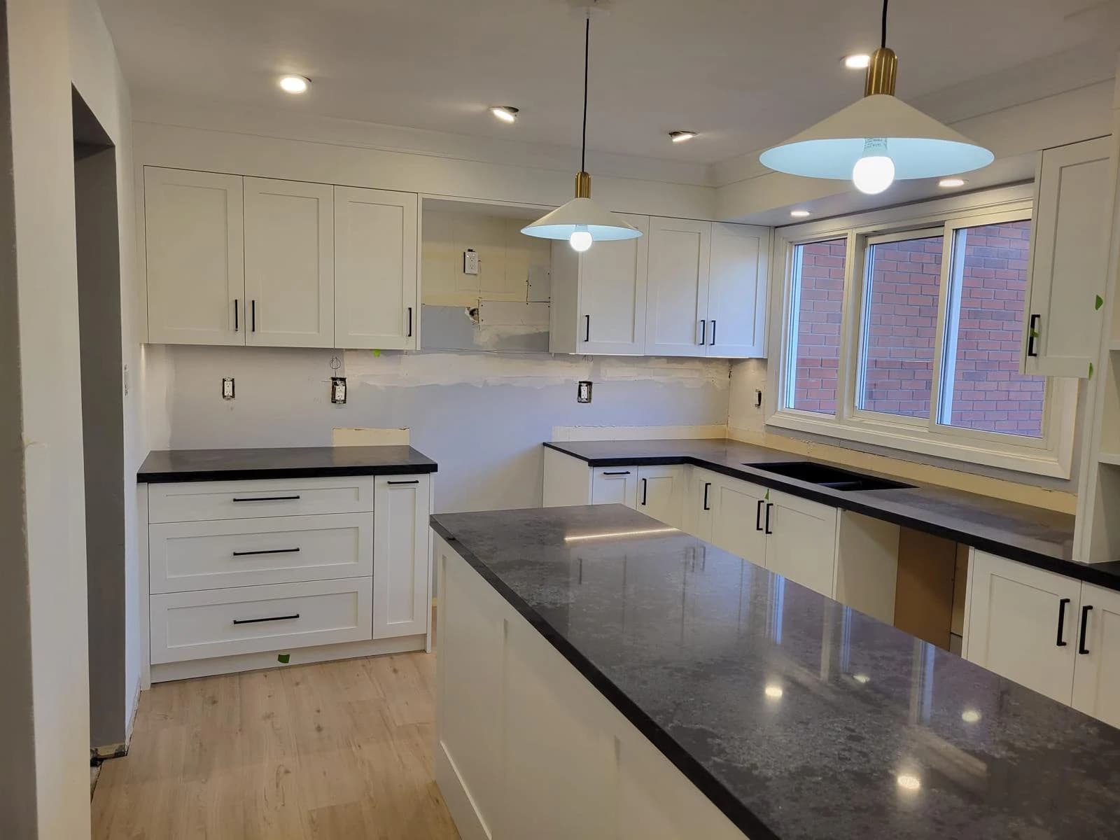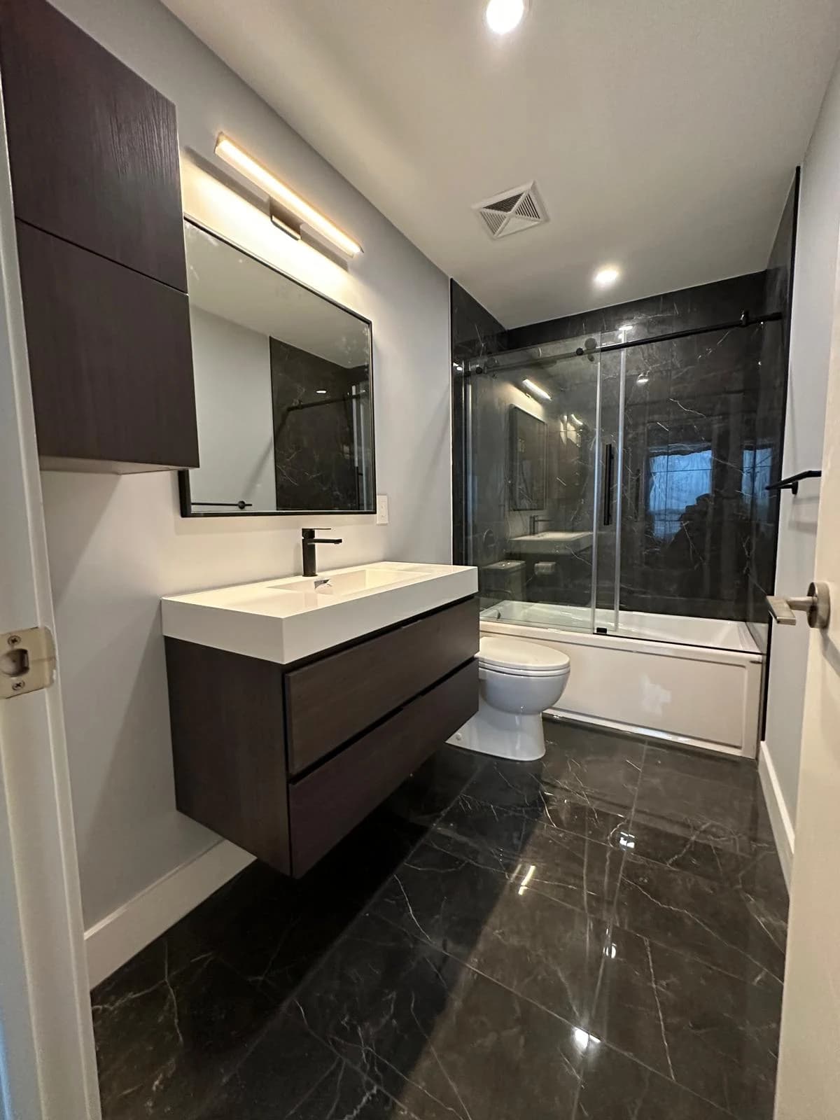
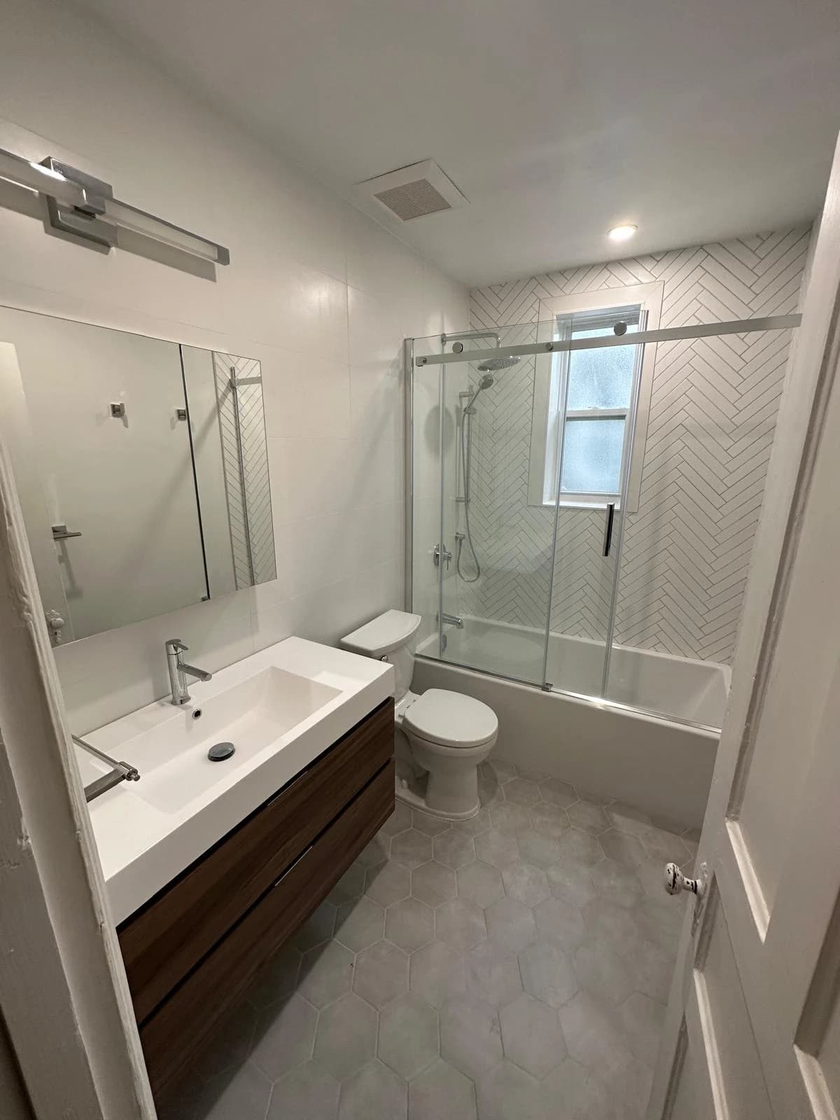
A site visit is most useful when it resolves questions that photographs cannot answer. Sending a clear brief beforehand lets the visit focus on measurements, access, existing conditions and the choices that affect the scope. It also helps everyone understand whether the project is ready to price.
Send the address, current photographs and priorities first. Use the site visit to resolve measurements, unknowns and the boundaries of the estimate.
Send a short project brief
For work in Guelph, Rockwood, Fergus, Elora or another nearby community, include the exact property location and the rooms involved. Describe what you want to improve and what you intend to keep. Add wide photographs before close-ups so the room layout is understandable.
Share any drawings, previous renovation information and chosen product models. If there is no fixed design yet, say which decisions are open. A contractor can discuss options more usefully when the request separates a firm requirement from an early idea.
Prepare the questions that need the property in front of you
Ask about access for materials, proposed repair boundaries, transitions to retained finishes and the condition of visible components. Have the contractor identify what can be assessed during the visit and what may remain unknown until work begins.
Do not expect a visual visit to confirm everything behind walls or beneath floors. Ask how those uncertainties will be described in the estimate and how any later discovery will be handled. This gives you a decision process instead of an unrealistic promise that nothing will change.
Identify the right approval authority
Guelph publishes specific guidance for residential interior renovations and alterations, including projects that need permits. Properties elsewhere in Wellington County or nearby communities need their own applicable municipal review. Start with the project address when identifying the authority.
Ask which proposed changes should be clarified before the estimate is finalized. Keep permit-related design decisions separate from decorative choices so you know what is holding the project back.
Reference: City of Guelph: residential interior renovations and alterations
Leave with a shared next step
Before the visit ends, summarize the agreed work and the information still required. Assign each missing selection, measurement or document to someone. Confirm whether the next step is a revised scope, an estimate or further assessment.
Avey reviews enquiries across Guelph and nearby Wellington communities, including Puslinch, Erin and Guelph/Eramosa. Send the location and scope first; availability is confirmed for the specific project. A well-prepared brief makes that first conversation more useful for both sides.
Your planning checklist
- Share the address, photographs and priorities.
- Identify retained items and open decisions.
- Discuss access, measurements and visible conditions.
- Record uncertainties and approval requirements.
- Agree who provides the remaining information.